**MULTIPLE OFFERS RECEIVED! PLEASE HAVE YIUR HIGHEST AND BEST BY SATURDAY AT 4PM. **Open House Saturday 11am-12:30pm. Step into luxury and embrace the epitome of elegance at 1237 E Grand Ave. This exquisite property seamlessly blends comfort, convenience, and the enchanting allure of small-town charm. Impeccably remodeled from roof to basement, every detail has been carefully curated to offer the ultimate in sophisticated living and elegance. Imagine relaxing on the wrap-around porch, or entertaining guests in the spacious backyard with its pristine concrete patio. With three off-street parking spaces, convenience is at your doorstep. Inside, you'll find all-new luxury carpeting with premium padding, and durable, high-end vinyl plank flooring. The first-floor laundry boasts a spacious half bathroom for added convenience. The heart of this home is its expansive kitchen, featuring stunning sapphire blue cabinets adorned with gold trim. Top-of-the-line appliances, including a refrigerator, dishwasher, and range, are included. The beautiful ornate woodwork and vintage solid wood built-ins add timeless charm and character. This residence offers five generously-sized bedrooms and an open, inviting layout, ready to be transformed into your dream home. It's a beautiful gemstone, poised to become the crown jewel of your family. Don't miss the opportunity to make this luxurious haven yours.
Sold for $175,000
$175,000
1237 E Grand Ave, Tower City, PA 17980
5beds
2,337sqft
Single Family Residence
Built in 1920
4,356 Square Feet Lot
$214,900 Zestimate®
$75/sqft
$1,805 Estimated rent
Home value
$214,900
$200,000 - $232,000
$1,805/mo
Zestimate® history
Owner options
List your home for rent
$1,805/mo
Rent Zestimate®
Find your next renter with Zillow Rental Manager. Plus, with online applications, you can quickly screen prospective tenants – for free.
$1,805/mo
Rent Zestimate®
Refinance and save
$1,212/mo
Est. payment
Refinancing to a lower rate could help reduce your monthly payments and save thousands over the life of the loan.
$1,212/mo
Est. payment
Explore your selling options
Work with a Zillow partner agent
Leverage their expertise and Zillow's premium Showcase listings to get your home seen by more buyers.
Get startedList with your own agent
Get your home in front of millions of buyers by listing it on Zillow.
Learn how to do itSell it yourself
Take full control of how buyers see your home on Zillow by listing For Sale by Owner (FSBO).
List your homeWhat's special
Zillow last checked:
Listing updated:
Listed by:
Jill Saunders 570-516-1177,
Saunders Real Estate
Bought with:
SHAWN MCGEEHAN, RS320325
Berkshire Hathaway HomeServices Homesale Realty
Source: Bright MLS,MLS#: PASK2016936
Facts & features
Interior
Bedrooms & bathrooms
- Bedrooms: 5
- Bathrooms: 2
- Full bathrooms: 1
- 1/2 bathrooms: 1
- Main level bathrooms: 1
Basement
- Area: 0
Heating
- Hot Water, Oil
Cooling
- Ceiling Fan(s), Electric
Appliances
- Included: Dishwasher, Oven/Range - Electric, Refrigerator, Electric Water Heater, Water Heater
- Laundry: Main Level
Features
- Attic, Ceiling Fan(s), Family Room Off Kitchen, Open Floorplan, Soaking Tub, Bathroom - Tub Shower, Upgraded Countertops, Walk-In Closet(s), Dry Wall, Plaster Walls
- Flooring: Carpet, Heavy Duty, Luxury Vinyl
- Doors: ENERGY STAR Qualified Doors, Insulated
- Windows: Replacement
- Basement: Concrete
- Has fireplace: No
Interior area
- Total structure area: 2,337
- Total interior livable area: 2,337 sqft
- Finished area above ground: 2,337
- Finished area below ground: 0
Property
Parking
- Total spaces: 3
- Parking features: Private, Crushed Stone, On Street, Off Street
- Has uncovered spaces: Yes
Accessibility
- Accessibility features: 2+ Access Exits
Features
- Levels: Three
- Stories: 3
- Patio & porch: Porch, Patio, Wrap Around
- Exterior features: Awning(s), Lighting, Sidewalks, Street Lights
- Pool features: None
- Has view: Yes
- View description: Garden
Lot
- Size: 4,356 Square Feet
- Dimensions: 30.00 x 150.00
- Features: Level, Open Lot, Rear Yard, SideYard(s)
Details
- Additional structures: Above Grade, Below Grade
- Parcel number: 22140045
- Zoning: RESIDENTIAL
- Special conditions: Standard
Construction
Type & style
- Home type: SingleFamily
- Architectural style: Traditional
- Property subtype: Single Family Residence
Materials
- Vinyl Siding
- Foundation: Block
- Roof: Architectural Shingle
Condition
- Excellent
- New construction: No
- Year built: 1920
- Major remodel year: 2024
Utilities & green energy
- Electric: 200+ Amp Service
- Sewer: Public Sewer
- Water: Public
Community & HOA
Community
- Security: Smoke Detector(s)
- Subdivision: Porter Township
HOA
- Has HOA: No
Location
- Region: Tower City
- Municipality: PORTER TWP
Financial & listing details
- Price per square foot: $75/sqft
- Tax assessed value: $15,930
- Annual tax amount: $885
- Date on market: 8/8/2024
- Listing agreement: Exclusive Right To Sell
- Listing terms: Cash,Conventional,FHA,PHFA,VA Loan,USDA Loan
- Inclusions: All Kitchen Appliances
- Ownership: Fee Simple
Price history
| Date | Event | Price |
|---|---|---|
| 9/24/2024 | Sold | $175,000$75/sqft |
Source:  Bright MLS #PASK2016936 Report a problem Bright MLS #PASK2016936 Report a problem | ||
| 8/11/2024 | Pending sale | $175,000$75/sqft |
Source: Bright MLS #PASK2016936 Report a problem | ||
| 8/10/2024 | Listing removed | -- |
Source: Bright MLS #PASK2016936 Report a problem | ||
| 8/8/2024 | Listed for sale | $175,000+139.7%$75/sqft |
Source: Bright MLS #PASK2016936 Report a problem | ||
| 4/8/2024 | Sold | $73,000-33.6%$31/sqft |
Source: Bright MLS #PASK2014278 Report a problem | ||
| 3/12/2024 | Pending sale | $110,000$47/sqft |
Source: Bright MLS #PASK2014278 Report a problem | ||
| 2/26/2024 | Listed for sale | $110,000+120%$47/sqft |
Source: Bright MLS #PASK2014278 Report a problem | ||
| 6/23/2011 | Sold | $50,000$21/sqft |
Source: Public Record Report a problem | ||
Public tax history
| Year | Property taxes | Tax assessment |
|---|---|---|
| 2023 | $908 +2.9% | $15,930 |
| 2022 | $883 +4.1% | $15,930 |
| 2021 | $848 -1.1% | $15,930 |
| 2020 | $858 +180.8% | $15,930 |
| 2019 | $306 -64% | $15,930 |
| 2018 | $848 | $15,930 |
| 2017 | -- | $15,930 |
| 2015 | -- | $15,930 |
| 2011 | -- | $15,930 |
| 2010 | -- | $15,930 |
| 2009 | -- | $15,930 |
| 2007 | -- | $15,930 |
| 2004 | -- | $15,930 |
Find assessor info on the county website
Neighborhood: Reinerton
Nearby homes
- $109,9002 bd1 ba1.2k sqft1241 E Grand Ave, Tower City, PA 17980Off Market
- $121,7003 bd1 ba1.2k sqft1233 E Grand Ave, Tower City, PA 17980Off Market
- $31,4604 bd1 ba1.8k sqft1243 E Grand Ave, Tower City, PA 17980Off Market
- $139,1003 bd2 ba1.2k sqft1231 E Grand Ave, Tower City, PA 17980Off Market
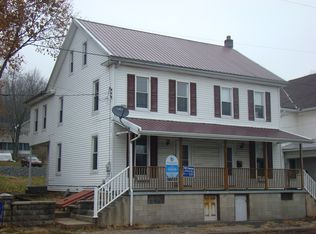
- $32,7604 bd1 ba1.6k sqft1301 E Grand Ave, Tower City, PA 17980Off Market
- $239,9004 bd2 ba1.9k sqft1219 E Grand Ave, Tower City, PA 17980Off Market
- $274,9003 bd1 ba1.8k sqft1240 E Colliery Ave, Tower city, PA 17980Off Market
- $1,940-- bd-- ba-- sqft1240 E Colliery Ave, Tower city, PA 17980Off Market
Nearby schools
GreatSchools rating
- 3/10Williams Valley El SchoolGrades: K-6Distance: 2 mi
- 2/10Williams Valley Junior-Senior High SchoolGrades: 7-12Distance: 2.4 mi
Schools provided by the listing agent
- Elementary: Williams Valley
- Middle: Williams Valley
- High: Williams Valley
- District: Williams Valley
Source: Bright MLS. This data may not be complete. We recommend contacting the local school district to confirm school assignments for this home.


Get pre-qualified for a loan
At Zillow Home Loans, we can pre-qualify you in as little as 5 minutes with no impact to your credit score.An equal housing lender. NMLS #10287.
Sell for more on Zillow
Get a Zillow Showcase℠ listing at no additional cost and you could sell for .
$214,900
2% more
+$4,298
With Zillow Showcase(estimated)
$219,198
- Pennsylvania
- Schuylkill County
- Tower City
- 17980
- Reinerton
- 1237 E Grand Ave
Nearby cities
Nearby neighborhoods
Nearby zip codes
Other Tower City Topics
