Enjoy mountain views and small-town living in the heart of Osburn! This 3-bedroom (1 non-conforming), 1-bath home offers a spacious, open floor plan with a large kitchen and plenty of room to make it your own. Recent improvements include new flooring throughout most of the main level, the entire upper level, and one room in the basement, along with fresh paint and new vinyl fencing. A generous amount of additional flooring materials is also included for future projects. The upper level offers a large, versatile space currently used as the primary bedroom, with the potential to create two separate rooms. Downstairs, the partially finished basement provides additional space and opportunities to customize. Enjoy the enclosed back porch or head outside to the impressive 24x30 detached shop, complete with a storage loft and plenty of workspace. Parking is available in front of the home, with additional rear parking and access from the end of Fir Avenue, providing convenient space for vehicles trailers, and recreational toys. Located in the beautiful Silver Valley with easy access to outdoor recreation, this property offers a great combination of comfortable living, functional space, and mountain-town charm!
Active
$309,900
1237 E Larch Ave, Osburn, ID 83849
3beds
1baths
1,464sqft
Single Family Residence
Built in 1984
7,405 Square Feet Lot
$309,300 Zestimate®
$212/sqft
$-- HOA
What's special
Spacious open floor planNew vinyl fencingMountain viewsFresh paintEnclosed back porchLarge kitchen
- 9 days
- 162
- 19
Likely to sell faster than
Zillow last checked:
Listing updated:
Listed by:
Cody Lairmore 208-783-7800,
REAL BROKER LLC,
John Bender 208-660-4552,
REAL BROKER LLC
Source: Coeur d'Alene MLS,MLS#: 26-10609
Facts & features
Interior
Bedrooms & bathrooms
- Bedrooms: 3
- Bathrooms: 1
- Main level bathrooms: 1
- Main level bedrooms: 1
Heating
- Natural Gas, Forced Air
Appliances
- Included: Gas Range, Gas Water Heater, Refrigerator, Microwave, Freezer, Dishwasher
- Laundry: Gas Dryer Hookup, Electric Dryer Hookup, Washer Hookup
Features
- Flooring: Laminate, Vinyl, Carpet, Concrete
- Has basement: Yes
- Common walls with other units/homes: No Common Walls
Interior area
- Total structure area: 1,464
- Total interior livable area: 1,464 sqft
Property
Features
- Patio & porch: Deck, Covered Patio
- Exterior features: Garden, Lighting, Rain Gutters, Lawn
- Has spa: Yes
- Spa features: Spa/Hot Tub
- Fencing: Full
- Has view: Yes
- View description: Mountain(s)
Lot
- Size: 7,405 Square Feet
- Features: Landscaped, Level
Details
- Additional structures: Workshop
- Parcel number: RPC0200006011AA
- Zoning: Residential
Construction
Type & style
- Home type: SingleFamily
- Property subtype: Single Family Residence
Materials
- Wood Siding, Frame
- Foundation: Concrete Perimeter
- Roof: Composition
Condition
- Year built: 1984
Utilities & green energy
- Sewer: Public Sewer
- Water: Public
- Utilities for property: Cable Available
Community & HOA
Community
- Subdivision: N/A
HOA
- Has HOA: No
Location
- Region: Osburn
Financial & listing details
- Price per square foot: $212/sqft
- Tax assessed value: $269,305
- Annual tax amount: $1,434
- Date on market: 11/6/2026
- Road surface type: Paved
Estimated market value
$309,300
$294,000 - $325,000
$1,346/mo
Price history
| Date | Event | Price |
|---|---|---|
| 11/6/2026 | Listed for sale | $309,900$212/sqft |
Source:  Coeur d'Alene MLS #26-10609 Report a problem | ||
| 10/30/2026 | Pending sale | $309,900$212/sqft |
Source: Coeur d'Alene MLS #26-10609 Report a problem | ||
| 10/29/2026 | Listed for sale | $309,900+12.7%$212/sqft |
Source: Coeur d'Alene MLS #26-10609 Report a problem | ||
| 7/18/2024 | Listing removed | $275,000$188/sqft |
Source: Coeur d'Alene MLS #21-4096 Report a problem | ||
| 5/9/2021 | Pending sale | $275,000$188/sqft |
Source: Coeur d'Alene MLS #21-4096 Report a problem | ||
| 5/8/2021 | Listed for sale | $275,000$188/sqft |
Source: Coeur d'Alene MLS #21-4096 Report a problem | ||
Public tax history
| Year | Property taxes | Tax assessment |
|---|---|---|
| 2025 | $1,315 +7.4% | $269,305 -1.5% |
| 2024 | $1,224 +15% | $273,431 +7.2% |
| 2023 | $1,065 -22.4% | $255,170 +9.6% |
| 2022 | $1,372 +15.4% | $232,807 +36.1% |
| 2021 | $1,189 +81% | $171,061 +31.6% |
| 2020 | $657 +175.6% | $130,012 +61.5% |
| 2018 | $238 | $80,509 |
| 2017 | $238 -1.7% | $80,509 +5.2% |
| 2016 | $243 | $76,549 +7.1% |
| 2015 | -- | $71,464 -6.7% |
| 2014 | -- | $76,567 +0% |
| 2013 | -- | $76,560 |
| 2012 | -- | $76,560 -12.9% |
| 2011 | -- | $87,920 |
Find assessor info on the county website
Monthly payment
Est. payment
Payment breakdown
Explore the cost of this home by adjusting the details. Changes won't be saved.Climate risks
Neighborhood: 83849
Similar homes
- $320,0003 bd3 ba2.1k sqft202 Fairview Ave, Silverton, ID 83867For Sale
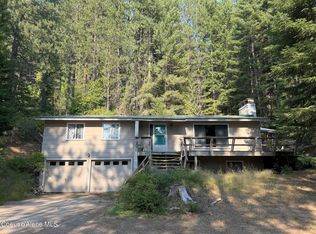 MLS ID #26-8044, Karen Hulstrom, Silver Legacy Realty. Coeur d'Alene MLS
- $315,0003 bd2 ba1.2k sqft11 W Mission Ave, Kellogg, ID 83837For Sale
 MLS ID #26-9979, Juli Zook, Silver Legacy Realty. Coeur d'Alene MLS
- $299,9993 bd2 ba1.1k sqft625 McKinley Ave, Kellogg, ID 83837For Sale
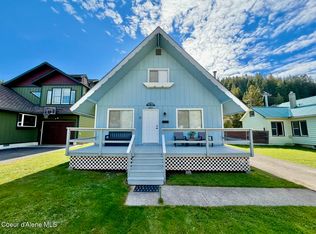 MLS ID #26-10200, Rob Crump, The Real Estate Shop North Idaho. Coeur d'Alene MLS
- $265,0002 bd2 ba784 sqft531 Burke Rd, Wallace, ID 83873For Sale
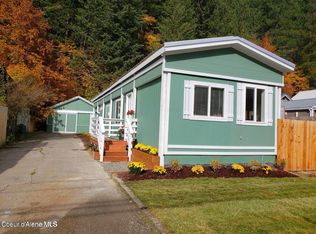 MLS ID #26-10821, Robert Quinton Quezada, eXp Realty. Coeur d'Alene MLS
- $375,0003 bd1 ba1.3k sqft511 Hunter St, Mullan, ID 83846For Sale
 MLS ID #20262473, Brenda Burk, COLDWELL BANKER SCHNEIDMILLER. SELMLS
