*FRESH PRICE ADJUSTMENT AND $3000 CONCESSION OFFERED * Welcome home!This impeccably cared for home offers the perfect blend of comfort, quality and timeless appeal. Pride of ownership is evident throughout which allows buyers to move in with confidence. The established neighborhood is close to shopping, dining, parks and community conveniences. This home offers plenty of room to stretch out and enjoy with spacious indoor and outdoor living. Opportunities like this are rare, come see it before it's gone!
Active
Price cut: $7K (8/21)
$517,900
1237 E Star Dr, Meridian, ID 83646
3beds
3baths
2,522sqft
Single Family Residence
Built in 2007
6,534 Square Feet Lot
$511,700 Zestimate®
$205/sqft
$33/mo HOA
What's special
- 57 days
- 357
- 17
Zillow last checked:
Listing updated:
Listed by:
Stephanie Huffman Cell:208-908-1722,
exp Realty, LLC
Source: IMLS,MLS#: 98996726
Facts & features
Interior
Bedrooms & bathrooms
- Bedrooms: 3
- Bathrooms: 3
Primary bedroom
- Level: Upper
- Area: 238
- Dimensions: 14 x 17
Bedroom 2
- Level: Upper
- Area: 120
- Dimensions: 10 x 12
Bedroom 3
- Level: Upper
- Area: 143
- Dimensions: 11 x 13
Family room
- Level: Main
- Area: 210
- Dimensions: 14 x 15
Kitchen
- Level: Main
- Area: 81
- Dimensions: 9 x 9
Living room
- Level: Main
- Area: 182
- Dimensions: 14 x 13
Heating
- Forced Air, Natural Gas
Cooling
- Central Air
Appliances
- Included: Gas Water Heater, Tank Water Heater, Dishwasher, Disposal, Microwave, Oven/Range Freestanding
Features
- Bath-Master, Family Room, Walk-In Closet(s), Breakfast Bar, Pantry, Laminate Counters, Tile Counters, Number of Baths Upper Level: 2, Bonus Room Size: 14x14, Bonus Room Level: Upper
- Flooring: Carpet, Engineered Vinyl Plank, Laminate
- Has basement: No
- Has fireplace: No
Interior area
- Total structure area: 2,522
- Total interior livable area: 2,522 sqft
- Finished area above ground: 2,522
- Finished area below ground: 0
Property
Parking
- Total spaces: 2
- Parking features: Attached
- Attached garage spaces: 2
- Details: Garage: 21x23
Features
- Levels: Two
- Fencing: Fence/Livestock,Vinyl
Lot
- Size: 6,534 Square Feet
- Dimensions: 127 x 50
- Features: Standard Lot 6000-9999 SF, Garden, Irrigation Available, Sidewalks, Auto Sprinkler System, Partial Sprinkler System, Pressurized Irrigation Sprinkler System
Details
- Parcel number: R7355910140
Construction
Type & style
- Home type: SingleFamily
- Property subtype: Single Family Residence
Materials
- Concrete, Frame, Stone, Vinyl Siding
- Foundation: Crawl Space
- Roof: Composition
Condition
- Year built: 2007
Utilities & green energy
- Water: Public
- Utilities for property: Sewer Connected
Community & HOA
Community
- Subdivision: Razzberry Crossing
HOA
- Has HOA: Yes
- HOA fee: $400 annually
Location
- Region: Meridian
Financial & listing details
- Price per square foot: $205/sqft
- Tax assessed value: $477,600
- Annual tax amount: $1,521
- Date on market: 8/7/2026
- Listing terms: Cash,Conventional,1031 Exchange,FHA,VA Loan
- Ownership: Fee Simple,Fractional Ownership: No
- Road surface type: Paved
Estimated market value
$511,700
$486,000 - $537,000
$2,977/mo
Price history
Price history is unavailable.
Public tax history
| Year | Property taxes | Tax assessment |
|---|---|---|
| 2026 | $1,522 +4.7% | $477,600 +3.2% |
| 2025 | $1,453 -1.3% | $462,600 +11% |
| 2024 | $1,471 -19.2% | $416,800 +4.5% |
| 2023 | $1,820 +0.7% | $398,700 -14.8% |
| 2022 | $1,806 +2.3% | $467,800 +23.3% |
| 2021 | $1,765 -18.7% | $379,500 +21.7% |
| 2020 | $2,172 +17.4% | $311,800 +3.7% |
| 2019 | $1,850 +20.1% | $300,800 +16.4% |
| 2018 | $1,541 +4% | $258,500 +14.9% |
| 2017 | $1,481 | $224,900 +7% |
| 2016 | $1,481 | $210,200 +7% |
| 2015 | $1,481 +24.7% | $196,500 +40.2% |
| 2012 | $1,188 +23.8% | $140,200 |
| 2011 | $959 -7.1% | $140,200 -12% |
| 2010 | $1,033 +5% | $159,300 -5.3% |
| 2009 | $984 | $168,200 |
Find assessor info on the county website
Monthly payment
Est. payment
Payment breakdown
Explore the cost of this home by adjusting the details. Changes won't be saved.Climate risks
Neighborhood: 83646
Nearby schools
Schools provided by the listing agent
- Elementary: Prospect
- Middle: Heritage Middle School
- High: Rocky Mountain
- District: West Ada School District
Source: IMLS. This data may not be complete. We recommend contacting the local school district to confirm school assignments for this home.
Similar homes
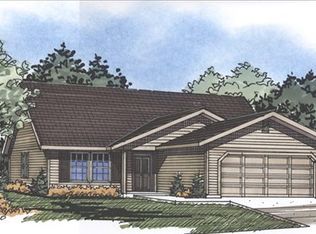
- $529,9003 bd2 ba1.8k sqft3026 N Lochsa Ave, Meridian, ID 83646New
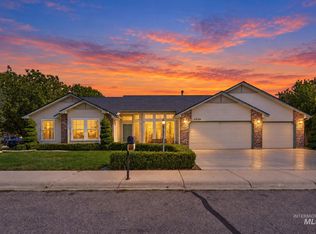 MLS ID #99002724, Brent Johnson, Silvercreek Realty Group. IMLS
 - $479,9003 bd3 ba2k sqft2946 N Christian Way, Meridian, ID 83646Back on Market
 MLS ID #98990530, Julia Shoemaker, The Agency Boise. IMLS
 - $487,5003 bd2 ba1.8k sqft3901 N Price Way, Meridian, ID 83646Active
 MLS ID #98994670, Andy Curry, Better Homes & Gardens 43North. IMLS
 - $499,0004 bd3 ba2.5k sqft296 E Baldwin St, Meridian, ID 83646Price Change
 MLS ID #98995545, Ken Sugarman, TripleCord Real Estate. IMLS
