NEW CONSTRUCTION! Located near I-20, Caldwell Lakes is minutes from major employment centers and premier shopping, dining, and entertainment. Unwind after a long day in the Passionflower II's relaxing primary suite, complete with a spa-like primary bath. Grey shaker cabinets and quartz counters in the kitchen overlook the sunlit great room and dining area. Always have a perfect space for guests or family with a convenient extra suite, with and included living room right off the foyer. Spend your weekends with the kids at the community playground or relax by the pond. 19,300 dollars in upgrades included!
Sold
Price Unknown
1237 Eagle Mountain Dr, Dallas, TX 75253
4beds
2,102sqft
Single Family Residence
Built in 2025
5,662 Square Feet Lot
$312,800 Zestimate®
$--/sqft
$2,742 Estimated rent
Home value
$312,800
$297,000 - $328,000
$2,742/mo
Zestimate® history
Owner options
List your home for rent
$2,742/mo
Rent Zestimate®
Find your next renter with Zillow Rental Manager. Plus, with online applications, you can quickly screen prospective tenants – for free.
$2,742/mo
Rent Zestimate®
Refinance and save
$58/mo
Est. payment
Refinancing to a lower rate could help reduce your monthly payments and save thousands over the life of the loan.
$58/mo
Est. payment
Explore your selling options
Work with a Zillow partner agent
Leverage their expertise and Zillow's premium Showcase listings to get your home seen by more buyers.
Get startedList with your own agent
Get your home in front of millions of buyers by listing it on Zillow.
Learn how to do itSell it yourself
Take full control of how buyers see your home on Zillow by listing For Sale by Owner (FSBO).
List your homeWhat's special
Sunlit great roomDining areaQuartz countersRelax by the pondCommunity playgroundExtra suiteGrey shaker cabinets
Zillow last checked:
Listing updated:
Listed by:
Teri Walter 0411020 469-737-1480,
Key Trek-CC 469-737-1480
Bought with:
Tia Nobles
United Real Estate
Source: NTREIS,MLS#: 20779404
Facts & features
Interior
Bedrooms & bathrooms
- Bedrooms: 4
- Bathrooms: 3
- Full bathrooms: 3
Primary bedroom
- Features: Dual Sinks, En Suite Bathroom, Walk-In Closet(s)
- Level: First
- Dimensions: 14 x 13
Bedroom
- Level: First
- Dimensions: 10 x 10
Bedroom
- Level: First
- Dimensions: 11 x 10
Bedroom
- Level: First
- Dimensions: 11 x 10
Dining room
- Level: First
- Dimensions: 18 x 8
Kitchen
- Features: Built-in Features, Kitchen Island, Pantry, Stone Counters
- Level: First
- Dimensions: 9 x 16
Living room
- Level: First
- Dimensions: 18 x 13
Living room
- Level: First
- Dimensions: 13 x 12
Heating
- Central, Natural Gas
Cooling
- Central Air, Electric
Appliances
- Included: Dishwasher, Disposal, Gas Range, Gas Water Heater, Microwave
Features
- Decorative/Designer Lighting Fixtures, Kitchen Island, Pantry, Cable TV, Walk-In Closet(s)
- Flooring: Carpet, Luxury Vinyl Plank, Tile
- Has basement: No
- Has fireplace: No
Interior area
- Total interior livable area: 2,102 sqft
Property
Parking
- Total spaces: 2
- Parking features: Door-Single, Garage Faces Front, Garage, Garage Door Opener
- Attached garage spaces: 2
Features
- Levels: One
- Stories: 1
- Patio & porch: Covered
- Exterior features: Rain Gutters
- Pool features: None
- Fencing: Wood
Lot
- Size: 5,662 Square Feet
- Dimensions: 50 x 120
- Features: Interior Lot, Landscaped
Details
- Parcel number: 008838000D0090000
Construction
Type & style
- Home type: SingleFamily
- Architectural style: Traditional,Detached
- Property subtype: Single Family Residence
Materials
- Brick
- Foundation: Slab
- Roof: Composition
Condition
- New construction: Yes
- Year built: 2025
Utilities & green energy
- Sewer: Public Sewer
- Water: Public
- Utilities for property: Sewer Available, Water Available, Cable Available
Green energy
- Energy efficient items: HVAC, Rain/Freeze Sensors
Community & HOA
Community
- Features: Curbs
- Subdivision: Caldwell Lakes
HOA
- Has HOA: Yes
- Services included: Association Management, Maintenance Grounds
- HOA fee: $58 monthly
- HOA name: See Sales Consultant
Location
- Region: Dallas
Financial & listing details
- Tax assessed value: $331,350
- Annual tax amount: $1,916
- Date on market: 11/15/2024
- Cumulative days on market: 48 days
Price history
| Date | Event | Price |
|---|---|---|
| 2/21/2025 | Sold | -- |
Source: NTREIS #20779404 Report a problem | ||
| 1/2/2025 | Pending sale | $365,000$174/sqft |
Source: NTREIS #20779404 Report a problem | ||
| 11/15/2024 | Listed for sale | $365,000$174/sqft |
Source: NTREIS #20779404 Report a problem | ||
Public tax history
| Year | Property taxes | Tax assessment |
|---|---|---|
| 2025 | $1,916 | $331,350 |
Find assessor info on the county website
Neighborhood: Kleberg
Nearby homes
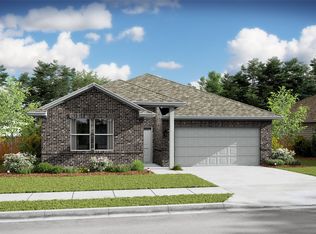
- $--4 bd3 ba2.1k sqft1233 Eagle Mountain Dr, Dallas, TX 75253Sold
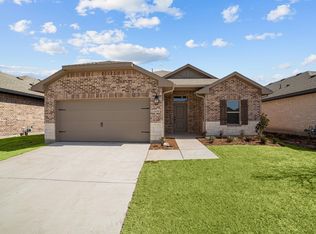
- $--3 bd2 ba1.3k sqft1229 Eagle Mountain Dr, Dallas, TX 75253Sold
- $--4 bd2 ba1.8k sqft1225 Eagle Mountain Dr, Dallas, TX 75253Sold

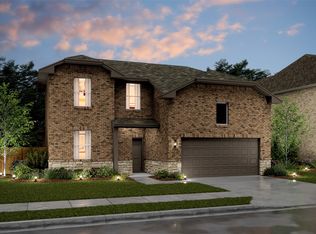
- $--4 bd3 ba2.3k sqft1221 Eagle Mountain Dr, Dallas, TX 75253Sold
- $--4 bd3 ba2.1k sqft1253 Eagle Mountain Dr, Dallas, TX 75253Sold
- $--3 bd2 ba1.7k sqft1228 Eagle Mountain Dr, Dallas, TX 75253Sold
- $--3 bd2 ba1.3k sqft1224 Eagle Mountain Dr, Dallas, TX 75253Sold
- $--4 bd3 ba2.3k sqft1257 Eagle Mountain Dr, Dallas, TX 75253Sold
Nearby schools
GreatSchools rating
- 7/10Cross Elementary SchoolGrades: PK-5Distance: 0.4 mi
- 4/10Dr Don Woolley Middle SchoolGrades: 6-8Distance: 2.4 mi
- 3/10Horn High SchoolGrades: 9-12Distance: 2.8 mi
Schools provided by the listing agent
- Elementary: Cross
- Middle: Dr Don Woolley
- High: Horn
- District: Mesquite ISD
Source: NTREIS. This data may not be complete. We recommend contacting the local school district to confirm school assignments for this home.
Get a cash offer in 3 minutes
Find out how much your home could sell for in as little as 3 minutes with a no-obligation cash offer.
Estimated market value
$312,800
Get a cash offer in 3 minutes
Find out how much your home could sell for in as little as 3 minutes with a no-obligation cash offer.
Estimated market value
$312,800
- Texas
- Dallas County
- Dallas
- 75253
- Kleberg
- 1237 Eagle Mountain Dr
