Skip main navigation
Closed
  • Listed by: RedKey Realty Leaders • Rachel R Winckowski • Contact: 314-477-8130
    Bought with: EXP Realty, LLC
    Price Unknown

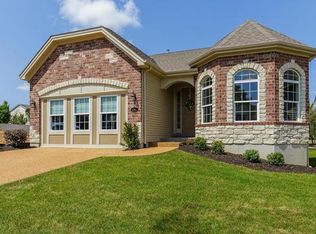
    1237 Emerald Gardens Dr, Saint Peters, MO 63376

    3beds
    2,644sqft
    Single Family Residence
    Built in 2015
    6,912 Square Feet Lot
    $526,400 Zestimate®
    $--/sqft
    $3,097 Estimated rent

    Home value

    $526,400

    $490,000 - $563,000

    $3,097/mo

    Zestimate® history
    Loading
    Loading...

    Owner options

    List your home for rent

    $3,097/mo

    Rent Zestimate®

    Find your next renter with Zillow Rental Manager. Plus, with online applications, you can quickly screen prospective tenants – for free.

    Learn more

    $3,097/mo

    Rent Zestimate®

    Refinance and save

    $140/mo

    Est. payment

    Refinancing to a lower rate could help reduce your monthly payments and save thousands over the life of the loan.

    See today's rates

    $140/mo

    Est. payment

    Explore your selling options

    Work with a Zillow partner agent

    Leverage their expertise and Zillow's premium Showcase listings to get your home seen by more buyers.

    Get started

    List with your own agent

    Get your home in front of millions of buyers by listing it on Zillow.

    Learn how to do it

    Sell it yourself

    Take full control of how buyers see your home on Zillow by listing For Sale by Owner (FSBO).

    List your home

    What's special

    Built-in surround soundAmple storageFinished lower levelCenter island kitchenAbundant cabinetryNewer covered deck
    Say hello to this beautifully maintained free-standing villa offering carefree living in a prime location! The spacious center island kitchen features a pantry, abundant cabinetry, and plenty of prep space, all seamlessly flowing into the dining and living areas with gorgeous wood floors.The finished lower level provides additional living space with built-in surround sound, ideal for relaxing, hosting guests, or enjoying your favorite entertainment. There is ample storage, making organization effortless. Step outside to the newer covered deck, a perfect retreat for morning coffee or evening gatherings. Located just minutes from hospitals, medical offices, shopping, and major highways (364, 70, and 40), everything you need is within easy reach.Within walking distance to a park with trails and a playground!Say goodbye to yard work and snow shoveling!The monthly fee includes lawn care,irrigation,landscaping,and snow removal,so you can enjoy a truly low-maintenance lifestyle. Location: Detached

    Zillow last checked:

    Listing updated:

    Listed by:

    Rachel R Winckowski 314-477-8130,

    RedKey Realty Leaders

    Bought with:

    Johnelle Rhines, 2021011877

    EXP Realty, LLC

    Source: MARIS,MLS#: 25009642MLS LogoOriginating MLS: St. Louis Association of REALTORS

    Facts & features

    Interior

    Bedrooms & bathrooms
    • Bedrooms: 3
    • Bathrooms: 3
    • Full bathrooms: 3
    • Main level bathrooms: 2
    • Main level bedrooms: 2
    Primary bedroom
    • Features: Floor Covering: Carpeting
    • Level: Main
    • Area: 224
    • Dimensions: 16x14
    Other
    • Features: Floor Covering: Carpeting
    • Level: Main
    • Area: 140
    • Dimensions: 10x14
    Other
    • Features: Floor Covering: Carpeting
    • Level: Lower
    • Area: 192
    • Dimensions: 16x12
    Dining room
    • Features: Floor Covering: Wood
    • Level: Main
    • Area: 165
    • Dimensions: 15x11
    Great room
    • Features: Floor Covering: Carpeting
    • Level: Lower
    • Area: 520
    • Dimensions: 20x26
    Kitchen
    • Features: Floor Covering: Wood
    • Level: Main
    • Area: 169
    • Dimensions: 13x13
    Laundry
    • Features: Floor Covering: Vinyl
    • Level: Main
    • Area: 60
    • Dimensions: 6x10
    Living room
    • Features: Floor Covering: Wood
    • Level: Main
    • Area: 210
    • Dimensions: 15x14
    Heating
    • Forced Air, Natural Gas
    Cooling
    • Central Air, Electric
    Appliances
    • Included: Gas Water Heater, Dishwasher, Disposal, Microwave, Electric Range, Electric Oven
    Features
    • Dining/Living Room Combo, Kitchen Island, Solid Surface Countertop(s), Double Vanity
    • Flooring: Carpet, Hardwood
    • Windows: Bay Window(s), Insulated Windows, Tilt-In Windows
    • Basement: Partially Finished,Sleeping Area
    • Has fireplace: No
    • Fireplace features: Recreation Room
    Interior area
    • Total structure area: 2,644
    • Total interior livable area: 2,644 sqft
    • Finished area above ground: 1,614
    • Finished area below ground: 1,030

    Property

    Parking
    • Total spaces: 2
    • Parking features: Attached, Garage, Garage Door Opener
    • Attached garage spaces: 2
    Features
    • Levels: One
    • Patio & porch: Covered, Deck
    Lot
    • Size: 6,912 Square Feet
    • Dimensions: 140 x 52
    Details
    • Parcel number: 20118A67400065B.0000000
    • Special conditions: Standard

    Construction

    Type & style
    • Home type: SingleFamily
    • Architectural style: Traditional
    • Property subtype: Single Family Residence
    • Attached to another structure: Yes
    Materials
    • Stone Veneer, Brick Veneer
    Condition
    • Year built: 2015

    Utilities & green energy

    • Sewer: Public Sewer
    • Water: Public

    Community & HOA

    Community
    • Subdivision: Ohmes Farm
    HOA
    • Amenities included: Association Management
    • HOA fee: $140 monthly
    Location
    • Region: Saint Peters

    Financial & listing details

    • Tax assessed value: $444,438
    • Annual tax amount: $5,675
    • Date on market: 3/1/2025
    • Cumulative days on market: 66 days
    • Listing terms: Cash,Conventional,FHA,VA Loan
    • Ownership: Private

    Price history

    DateEventPrice
    5/6/2025Sold--
    Source: MARIS #25009642 Report a problem
    4/6/2025Contingent$515,000$195/sqft
    Source: MARIS #25009642 Report a problem
    3/27/2025Price change$515,000-1.9%$195/sqft
    Source: MARIS #25009642 Report a problem
    3/1/2025Listed for sale$525,000$199/sqft
    Source: MARIS #25009642 Report a problem
    3/10/2016Sold--
    Source: Agent Provided Report a problem

    Public tax history

    YearProperty taxesTax assessment
    2025$5,851 +3.1%$84,443 +5.7%
    2024$5,675 +0.1%$79,859
    2023$5,670 +19.1%$79,859 +27.2%
    2022$4,762 $62,804
    2021-- $62,804 -15.9%
    2020-- $74,655
    2019$5,444 $74,655 +11%
    2018$5,444 +0.5%$67,257
    2017$5,418 +31.6%$67,257 +3439.8%
    2016$4,118 +2793%$1,900
    2015$142 $1,900 -66.7%
    2011-- $5,700
    2010-- $5,700
    Find assessor info on the county website

    Neighborhood: 63376

    Nearby schools

    GreatSchools rating
    Schools provided by the listing agent
    • Elementary: Mid Rivers Elem.
    • Middle: Dubray Middle
    • High: Ft. Zumwalt East High

    Source: MARIS. This data may not be complete. We recommend contacting the local school district to confirm school assignments for this home.

    Get a cash offer in 3 minutes
    Find out how much your home could sell for in as little as 3 minutes with a no-obligation cash offer.
    Estimated market value
    $526,400
    Get a cash offer in 3 minutes
    Find out how much your home could sell for in as little as 3 minutes with a no-obligation cash offer.
    Estimated market value
    $526,400