Welcome to 1237 Emerson Street NE, a beautifully renovated three-bedroom home in North Michigan Park. Updated from top to bottom in 2024, this home features an open main-level floor plan, luxury vinyl flooring, oversized windows, and abundant natural light. Upstairs offers three bedrooms, including a rare owner’s suite. The fully finished lower level includes a separate exterior entrance, custom wet bar, fireplace, and flexible living space. Enjoy the screened-in rear porch, fully fenced low-maintenance yard, and secure off-street parking for two cars with a reinforced steel garage door. Solar panels help keep energy costs low. Conveniently located near parks, recreation, shopping, dining, and Metro access, this move-in-ready home truly checks all the boxes. Won't Last long!
For sale
$714,999
1237 Emerson St NE, Washington, DC 20017
3beds
1,632sqft
Single Family Residence
Built in 1950
2,125 Square Feet Lot
$703,700 Zestimate®
$438/sqft
$-- HOA
What's special
Fully finished lower levelSeparate exterior entranceReinforced steel garage doorFlexible living spaceSolar panelsFully fenced low-maintenance yardOpen main-level floor plan
- 21 days |
- 302 |
- 14 |
Likely to sell faster than
Zillow last checked:
Listing updated:
Listed by:
Russ Carter 202-953-0777,
Keller Williams Capital Properties,
Listing Team: Dmv War Team, Co-Listing Team: Dmv War Team,Co-Listing Agent: Robert C Morris Iii 202-213-5184,
Keller Williams Capital Properties
Source: Bright MLS,MLS#: DCDC2276846
Facts & features
Interior
Bedrooms & bathrooms
- Bedrooms: 3
- Bathrooms: 4
- Full bathrooms: 3
- 1/2 bathrooms: 1
- Main level bathrooms: 1
Basement
- Area: 544
Heating
- Central, Electric
Cooling
- None, Electric
Appliances
- Included: Electric Water Heater
Features
- Basement: Connecting Stairway
- Has fireplace: No
Interior area
- Total structure area: 1,632
- Total interior livable area: 1,632 sqft
- Finished area above ground: 1,088
- Finished area below ground: 544
Property
Parking
- Parking features: Driveway
- Has uncovered spaces: Yes
Accessibility
- Accessibility features: None
Features
- Levels: Three
- Stories: 3
- Pool features: None
Lot
- Size: 2,125 Square Feet
- Features: Unknown Soil Type
Details
- Additional structures: Above Grade, Below Grade
- Parcel number: 3982//0069
- Zoning: R
- Special conditions: Standard
Construction
Type & style
- Home type: SingleFamily
- Architectural style: Traditional
- Property subtype: Single Family Residence
- Attached to another structure: Yes
Materials
- Brick
- Foundation: Block
Condition
- New construction: No
- Year built: 1950
- Major remodel year: 2024
Utilities & green energy
- Sewer: Public Sewer
- Water: Public
Community & HOA
Community
- Subdivision: Riggs Park
HOA
- Has HOA: No
Location
- Region: Washington
Financial & listing details
- Price per square foot: $438/sqft
- Tax assessed value: $441,390
- Annual tax amount: $3,521
- Date on market: 8/3/2026
- Listing agreement: Exclusive Right To Sell
- Ownership: Fee Simple
Estimated market value
$703,700
$669,000 - $739,000
$3,518/mo
Price history
| Date | Event | Price |
|---|---|---|
| 8/3/2026 | Listed for sale | $714,999+5.1%$438/sqft |
Source:  Bright MLS #DCDC2276846 Report a problem Bright MLS #DCDC2276846 Report a problem | ||
| 5/1/2024 | Sold | $680,000-0.7%$417/sqft |
Source: Bright MLS #DCDC2129624 Report a problem | ||
| 3/28/2024 | Contingent | $684,900$420/sqft |
Source: Bright MLS #DCDC2129624 Report a problem | ||
| 3/14/2024 | Price change | $684,900-1.4%$420/sqft |
Source: Bright MLS #DCDC2129624 Report a problem | ||
| 2/28/2024 | Listed for sale | $694,900+131.6%$426/sqft |
Source: Bright MLS #DCDC2129624 Report a problem | ||
| 12/13/2023 | Sold | $300,000$184/sqft |
Source: Public Record Report a problem | ||
Public tax history
| Year | Property taxes | Tax assessment |
|---|---|---|
| 2025 | $4,850 +26.5% | $660,440 +46.4% |
| 2024 | $3,835 +2.2% | $451,190 +2.2% |
| 2023 | $3,752 +6.6% | $441,390 +6.6% |
| 2022 | $3,521 +3.8% | $414,200 +3.8% |
| 2021 | $3,390 +1.7% | $398,860 +1.7% |
| 2020 | $3,335 +79.1% | $392,320 +12.7% |
| 2018 | $1,862 +9.6% | $348,140 +9.3% |
| 2017 | $1,699 +9.6% | $318,610 +14.2% |
| 2016 | $1,551 +9.8% | $279,030 +17.3% |
| 2015 | $1,412 +9.1% | $237,840 +6.9% |
| 2014 | $1,294 +0.7% | $222,410 +1% |
| 2013 | $1,285 -6.8% | $220,300 -4.1% |
| 2012 | $1,380 | $229,810 |
| 2011 | $1,380 +10.6% | $229,810 -15.1% |
| 2010 | $1,247 +10% | $270,760 -10.1% |
| 2009 | $1,134 +10.3% | $301,030 +23.3% |
| 2007 | $1,027 +5.2% | $244,150 +25.7% |
| 2006 | $976 -12.7% | $194,290 +17.9% |
| 2005 | $1,118 +124% | $164,790 +14.4% |
| 2004 | $499 +12% | $143,990 +17.2% |
| 2003 | $446 +1.7% | $122,859 +1.3% |
| 2002 | $438 +1.8% | $121,284 +1.3% |
| 2001 | $431 | $119,709 |
Find assessor info on the county website
Monthly payment
Est. payment
Payment breakdown
Explore the cost of this home by adjusting the details. Changes won't be saved.Climate risks
Neighborhood: North Michigan Park
Nearby schools
GreatSchools rating
- NABunker Hill Elementary SchoolGrades: PK-5Distance: 0.6 mi
- 4/10Brookland Middle SchoolGrades: 6-8Distance: 0.8 mi
- 3/10Dunbar High SchoolGrades: 9-12Distance: 3.2 mi
Schools provided by the listing agent
- Elementary: Brookland Education Campus At Bunker Hill
- Middle: Brookland Education Campus At Bunker Hill
- High: Roosevelt High School At Macfarland
- District: District Of Columbia Public Schools
Source: Bright MLS. This data may not be complete. We recommend contacting the local school district to confirm school assignments for this home.
- $398,7003 bd1 ba1k sqft1233 Emerson St NE, Washington, DC 20017Off Market
- $617,8003 bd3 ba1.2k sqft1239 Emerson St NE, Washington, DC 20017Off Market

- $415,7003 bd1 ba1.2k sqft1231 Emerson St NE, Washington, DC 20017Off Market
- $400,0003 bd1 ba1k sqft1243 Emerson St NE, Washington, DC 20017Off Market
- $556,1003 bd2 ba1.6k sqft1245 Emerson St NE, Washington, DC 20017Off Market
- $474,7003 bd1 ba1k sqft1227 Emerson St NE, Washington, DC 20017Off Market
- $396,5003 bd1 ba1k sqft1249 Emerson St NE, Washington, DC 20017Off Market
- $618,7003 bd3 ba1.6k sqft1225 Emerson St NE, Washington, DC 20017Off Market
A local agent can set up tours, give advice and negotiate with sellers.
Similar homes
- $639,9903 bd2 ba1.2k sqft5018 8th St NE, Washington, DC 20017For Sale
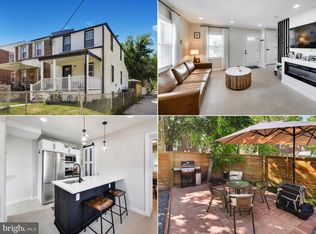
 MLS ID #DCDC2269534, Charles Cornell, Compass. Bright MLS
 - $699,9004 bd3 ba1.8k sqft739 Kennedy St NE, Washington, DC 20011For Sale
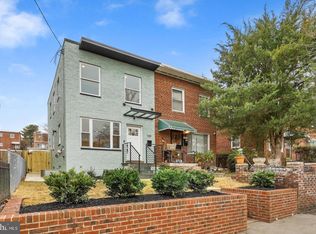 MLS ID #DCDC2240886, Joanna Argenio, Long & Foster Real Estate, Inc.. Bright MLS
 - $825,0004 bd4 ba1.8k sqft4717 7th St NE, Washington, DC 20017For Sale
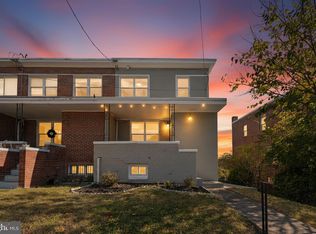 MLS ID #DCDC2259000, Yony Kifle, EXP Realty, LLC. Bright MLS
 - $745,0004 bd4 ba2k sqft3122 Newton St NE, Washington, DC 20018For Sale
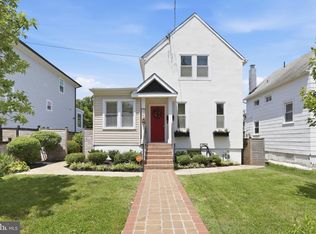 MLS ID #DCDC2267838, Olisi Hindin, Long & Foster Real Estate, Inc.. Bright MLS
 - $599,0003 bd4 ba1.7k sqft125 Urell Pl NE, Washington, DC 20011For SaleMLS ID #DCDC2248060, Christian Givens, Serhant. Bright MLS
- $429,5002 bd1 ba1.2k sqft717 Emerson St NE, Washington, DC 20017For SaleMLS ID #DCDC2272508, yalcin zabun, Samson Properties. Bright MLS
- $765,0004 bd2 ba2k sqft156 Fleetwood Ter, Silver Spring, MD 20910For SaleMLS ID #MDMC2250474, Debbie Gerald, Compass. Bright MLS
- $700,0003 bd3 ba1.8k sqft5703 9th St NW #A, Washington, DC 20011For SaleMLS ID #DCDC2274796, Molly Branson, TTR Sotheby's International Realty. Bright MLS
- $699,0003 bd3 ba1.3k sqftColumbia Heights, Washington, DC 20001For SaleMLS ID #DCDC2276058, Jack Shorb, Corcoran McEnearney. Bright MLS
- $650,0003 bd3 ba1.4k sqft1828 Providence St NE, Washington, DC 20002For SaleMLS ID #DCDC2257658, Jessica Leonard, Long & Foster Real Estate, Inc.. Bright MLS
- $849,0004 bd4 ba2.3k sqft5809 3rd Pl NW, Washington, DC 20011For SaleMLS ID #DCDC2264160, John Strock, Real Broker, LLC. Bright MLS
- $699,0003 bd2 ba1.9k sqft931 Farragut St NW, Washington, DC 20011For SaleMLS ID #DCDC2257312, Mark Melikan, Long & Foster Real Estate, Inc.. Bright MLS
- $799,9004 bd4 ba1.9k sqft217 Jefferson St NW, Washington, DC 20011For SaleMLS ID #DCDC2271292, Lymar Curry, Keller Williams Preferred Properties. Bright MLS
- $525,0003 bd3 ba1k sqft1712 U St SE, Washington, DC 20020For SaleMLS ID #DCDC2279102, Shane Brownell, RE/MAX Executives. Bright MLS
- $850,0004 bd4 ba1.9k sqft4918 4th St NW, Washington, DC 20011For SaleMLS ID #DCDC2272706, Monique Milucky, Berkshire Hathaway HomeServices PenFed Realty. Bright MLS
- $700,0003 bd3 ba1.6k sqftTrinidad, Washington, DC 20002For SaleMLS ID #DCDC2254918, Stephen Gabauer, CENTURY 21 New Millennium. Bright MLS
- $629,0003 bd3 ba1k sqftColumbia Heights, Washington, DC 20010For SaleMLS ID #DCDC2272350, Arman Khastou, Realty Advantage of Maryland LLC. Bright MLS
- $589,9003 bd2 ba1.9k sqft1322 Morris Rd SE, Washington, DC 20020For SaleMLS ID #DCDC2276438, Evan Marbury, Compass. Bright MLS
- $839,0004 bd4 ba2k sqft4902 4th St NW, Washington, DC 20011For SaleMLS ID #DCDC2271250, Ben Puchalski, Compass. Bright MLS
- $800,0003 bd3 ba1.7k sqft5703 9th St NW #B, Washington, DC 20011For SaleMLS ID #DCDC2274798, Molly Branson, TTR Sotheby's International Realty. Bright MLS
