Country Living In The City! This Spacious 5-bedroom, 2-bath Cape Cod-style Home Offers The Perfect Blend Of Privacy, Space, And Convenience, Situated On 1.1 Acres Across Seven Lots At The End Of A Secluded Dead-end Street.inside, You'll Find A Functional Eat-in Kitchen Filled With Natural Light, A Comfortable Living Room, Family Room, Formal Dining Room With French Doors, And A Large Utility Room With Convenient First-floor Laundry. The Spacious First-floor Primary Suite Features A Walk-in Closet And Private Bath With A Relaxing Jacuzzi Tub.outside, The Property Offers Plenty Of Room To Enjoy The Outdoors, With Fencing Around The Yard, Including Sections Approximately 8 Feet High For Added Privacy, A Chicken Coop, And A 10 X 12 Utility Shed For Storage And Projects.recent Updates Include A New Metal Roof And New Well Pump. With Five Bedrooms, Multiple Living Spaces, First-floor Laundry, Generous Outdoor Space, And A Private Setting, This Property Offers A Rare Opportunity To Enjoy A Country-like Lifestyle While Still Being Conveniently Located In Mansfield.
For sale
$215,480
1237 Fairfax Ave, Mansfield, OH 44906
5beds
2,077sqft
Single Family Residence
Built in 1959
1.1 Acres Lot
$-- Zestimate®
$104/sqft
$-- HOA
What's special
Private settingChicken coopMultiple living spacesSpacious first-floor primary suiteFamily roomWalk-in closetGenerous outdoor space
- 3 days
- 496
- 40
Zillow last checked:
Listing updated:
Listed by:
Ada Forte 567-224-9834 MaggieForteRealtor@gmail.com,
Danhoff-Donnamiller
Source: Firelands MLS,MLS#: 20263435Originating MLS: Firelands MLS
Facts & features
Interior
Bedrooms & bathrooms
- Bedrooms: 5
- Bathrooms: 2
- Full bathrooms: 2
Primary bedroom
- Level: Main
- Area: 322
- Dimensions: 23 x 14
Bedroom 2
- Level: Main
- Area: 207
- Dimensions: 23 x 9
Bedroom 3
- Level: Second
- Area: 140
- Dimensions: 10 x 14
Bedroom 4
- Level: Second
- Area: 126
- Dimensions: 9 x 14
Bedroom 5
- Level: Second
- Area: 117
- Dimensions: 13 x 9
Bathroom
- Level: Main
Bathroom 1
- Level: Main
Dining room
- Features: Combo
- Area: 0
- Dimensions: 0 x 0
Family room
- Level: Main
- Area: 280
- Dimensions: 20 x 14
Kitchen
- Level: Main
- Area: 253
- Dimensions: 23 x 11
Living room
- Level: Main
- Area: 242
- Dimensions: 22 x 11
Heating
- Gas, Forced Air
Appliances
- Included: Vented Exhaust Fan, Range, Refrigerator
- Laundry: Laundry Room
Features
- Ceiling Fan(s)
- Basement: Crawl Space
Interior area
- Total structure area: 2,077
- Total interior livable area: 2,077 sqft
Property
Parking
- Parking features: None, Off Street
Features
- Levels: Two
- Stories: 2
- Patio & porch: Covered Porch, Open Patio
- Fencing: Rear Yard
Lot
- Size: 1.1 Acres
- Dimensions: 7 parcels
Details
- Additional structures: Shed/Storage
- Additional parcels included: 02611076170000, 0261107618000, 0261107916000, 0261108016000, 0261108017000, 0261108018000
- Parcel number: 0261107606000
Construction
Type & style
- Home type: SingleFamily
- Property subtype: Single Family Residence
Materials
- Vinyl Siding
- Roof: Metal
Condition
- Year built: 1959
Utilities & green energy
- Electric: ON
- Sewer: Public Sewer
- Water: Public
Community & HOA
Location
- Region: Mansfield
Financial & listing details
- Price per square foot: $104/sqft
- Tax assessed value: $102,440
- Annual tax amount: $2,832
- Price range: $215.5K - $215.5K
- Date on market: 8/31/2026
- Date available: 01/01/1800
Estimated market value
Not available
Estimated sales range
Not available
Not available
Price history
| Date | Event | Price |
|---|---|---|
| 8/31/2026 | Listed for sale | $215,480+72.5%$104/sqft |
Source: Firelands MLS #20263435 Report a problem | ||
| 4/21/2022 | Sold | $124,900$60/sqft |
Source:  MAR #9052888 Report a problem MAR #9052888 Report a problem | ||
| 4/11/2022 | Pending sale | $124,900$60/sqft |
Source:  RE/MAX International #9052888 Report a problem RE/MAX International #9052888 Report a problem | ||
| 4/5/2022 | Listed for sale | $124,900$60/sqft |
Source: MAR #9052888 Report a problem | ||
| 3/16/2022 | Listing removed | -- |
Source: RE/MAX International Report a problem | ||
| 3/15/2022 | Pending sale | $124,900$60/sqft |
Source: RE/MAX International #9052888 Report a problem | ||
| 3/10/2022 | Listed for sale | $124,900+316.3%$60/sqft |
Source: MAR #9052888 Report a problem | ||
| 6/14/1990 | Sold | $30,000$14/sqft |
Source: Agent Provided Report a problem | ||
Public tax history
| Year | Property taxes | Tax assessment |
|---|---|---|
| 2025 | $1,927 -2.1% | $35,850 |
| 2024 | $1,969 +0.3% | $35,850 |
| 2023 | $1,964 +22.5% | $35,850 +49.3% |
| 2022 | $1,603 -0.6% | $24,020 |
| 2021 | $1,613 -1.8% | $24,020 |
| 2020 | $1,643 +5.1% | $24,020 +18% |
| 2019 | $1,563 +6.1% | $20,360 |
| 2018 | $1,473 +2.7% | $20,360 |
| 2017 | $1,434 -7.7% | $20,360 -4.1% |
| 2016 | $1,553 +6.7% | $21,230 |
| 2015 | $1,455 +1.2% | $21,230 |
| 2014 | $1,438 +140.8% | $21,230 -5.1% |
| 2012 | $597 -27.7% | $22,360 |
| 2011 | $826 -40.2% | $22,360 -7.8% |
| 2010 | $1,380 +104% | $24,240 |
| 2009 | $676 -55.3% | $24,240 |
| 2008 | $1,513 +37.7% | $24,240 +21.9% |
| 2006 | $1,098 | $19,877 |
Find assessor info on the county website
Monthly payment
Est. payment
Payment breakdown
Explore the cost of this home by adjusting the details. Changes won't be saved.Climate risks
Neighborhood: Roseland
Nearby schools
Schools provided by the listing agent
- District: Mansfield
Source: Firelands MLS. This data may not be complete. We recommend contacting the local school district to confirm school assignments for this home.
Similar homes
- $195,9003 bd2 ba1.7k sqft411 Scholl Rd, Mansfield, OH 44907For Sale
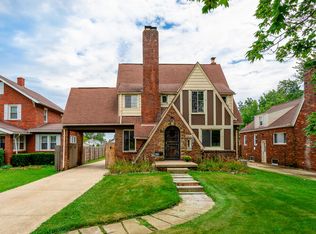 MLS ID #20100635, Cassandra Swisher. MAR
 - $225,0002 bd2 ba1.1k sqft1104 W Longview Ave, Mansfield, OH 44906For Sale
 MLS ID #20100419, Kelsi Ratliff. MAR
 - $--4 bd2 ba2k sqft53 S Linden Rd, Mansfield, OH 44906Auction
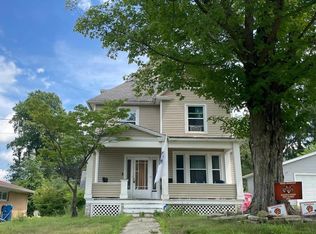 ServiceLink Auction
 - $195,9003 bd1 ba1.5k sqft694 Sloane Ave, Mansfield, OH 44903For Sale
 MLS ID #20100651, Corisa Welch. MAR
 - $149,9003 bd2 ba1k sqft2305 Lakecrest Dr, Mansfield, OH 44903For Sale
 MLS ID #226033600, Kelli Chinn, Sluss Realty Company. Columbus and Central Ohio Regional MLS
 - $119,9002 bd1 ba1.1k sqft1188 Caldwell St, Mansfield, OH 44906For SaleMLS ID #226032480, Stacey J Wampler, Sluss Realty Company. Columbus and Central Ohio Regional MLS
