Skip main navigation
Sold
  • Price Unknown

    1237 Golden Eagle Ct, Aubrey, TX 76227

    4beds
    2,979sqft
    Single Family Residence
    Built in 2005
    0.47 Acres Lot
    $433,400 Zestimate®
    $--/sqft
    $3,163 Estimated rent

    Home value

    $433,400

    $407,000 - $459,000

    $3,163/mo

    Zestimate® history
    Loading
    Loading...

    Owner options

    List your home for rent

    $3,163/mo

    Rent Zestimate®

    Find your next renter with Zillow Rental Manager. Plus, with online applications, you can quickly screen prospective tenants – for free.

    Learn more

    $3,163/mo

    Rent Zestimate®

    Refinance and save

    $212/mo

    Est. payment

    Refinancing to a lower rate could help reduce your monthly payments and save thousands over the life of the loan.

    See today's rates

    $212/mo

    Est. payment

    Explore your selling options

    Work with a Zillow partner agent

    Leverage their expertise and Zillow's premium Showcase listings to get your home seen by more buyers.

    Get started

    List with your own agent

    Get your home in front of millions of buyers by listing it on Zillow.

    Learn how to do it

    Sell it yourself

    Take full control of how buyers see your home on Zillow by listing For Sale by Owner (FSBO).

    List your home

    What's special

    Backyard accessLake lewisvilleCul de sacNewly remodeled kitchenCustom cabinetryNew appliancesWalk in closets
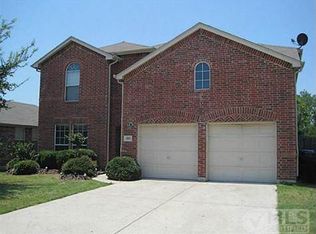
    BACK ON MARKET DUE TO BUYER'S FINANCING! If you're looking for a home that sits on almost .5 an acre with backyard access to Lake Lewisville, then look no further than this gem in Paloma Creek! This home boasts a newly remodeled kitchen with custom cabinetry, new appliances, and adequate counter space. Storage will never be an issue in this home as it has plenty of closets as well as a 3 car garage that features both a 220v and a dedicated 110v outlet plus all of the secondary bedrooms have walk in closets! For the audio visual enthusiast, the family room is equipped with 4 Aim 8 in-ceiling speakers, and the upstairs loft comes prewired for a home theater. The true gems of this property include the walkout access to Lake Lewisville as well as being well situated on a cul de sac! This home truly has comfort and space. And as an added Don't miss the chance to make it yours.

    Zillow last checked:

    Listing updated:

    Listed by:

    Courtney Benson 0643515 972-712-8500,

    Coldwell Banker Realty Frisco 972-712-8500,

    Darice Bolden 0703868 469-715-2585,

    Coldwell Banker Realty Frisco

    Bought with:

    Terri Palmer

    Ebby Halliday, REALTORS

    Source: NTREIS,MLS#: 20384179

    Facts & features

    Interior

    Bedrooms & bathrooms
    • Bedrooms: 4
    • Bathrooms: 3
    • Full bathrooms: 2
    • 1/2 bathrooms: 1
    Primary bedroom
    • Features: Closet Cabinetry, En Suite Bathroom, Jetted Tub, Linen Closet, Separate Shower, Walk-In Closet(s)
    • Level: First
    • Dimensions: 16 x 14
    Bedroom
    • Features: Ceiling Fan(s), Walk-In Closet(s)
    • Level: Second
    • Dimensions: 11 x 14
    Bedroom
    • Features: Ceiling Fan(s), Walk-In Closet(s)
    • Level: Second
    • Dimensions: 11 x 14
    Bedroom
    • Features: Ceiling Fan(s), Walk-In Closet(s)
    • Level: Second
    • Dimensions: 11 x 13
    Game room
    • Features: Ceiling Fan(s)
    • Level: Second
    • Dimensions: 18 x 13
    Kitchen
    • Features: Butler's Pantry, Eat-in Kitchen, Kitchen Island, Pantry, Stone Counters
    Living room
    • Level: First
    Office
    • Level: First
    • Dimensions: 10 x 10
    Heating
    • Central, Electric
    Cooling
    • Central Air, Ceiling Fan(s)
    Appliances
    • Included: Dishwasher, Electric Range, Disposal, Microwave
    • Laundry: Washer Hookup, Electric Dryer Hookup, Laundry in Utility Room
    Features
    • Eat-in Kitchen, High Speed Internet, Kitchen Island, Pantry, Cable TV, Walk-In Closet(s), Wired for Sound
    • Flooring: Carpet, Ceramic Tile, Luxury Vinyl Plank
    • Has basement: No
    • Number of fireplaces: 1
    • Fireplace features: Family Room, Wood Burning
    Interior area
    • Total interior livable area: 2,979 sqft

    Property

    Parking
    • Total spaces: 3
    • Parking features: Door-Multi, Door-Single
    • Attached garage spaces: 3
    Features
    • Levels: Two
    • Stories: 2
    • Pool features: None
    • Fencing: Partial
    • Waterfront features: Lake Front
    Lot
    • Size: 0.47 Acres
    Details
    • Parcel number: R272798

    Construction

    Type & style
    • Home type: SingleFamily
    • Architectural style: Traditional,Detached
    • Property subtype: Single Family Residence
    • Attached to another structure: Yes
    Materials
    • Foundation: Slab
    • Roof: Composition
    Condition
    • Year built: 2005

    Utilities & green energy

    • Utilities for property: Municipal Utilities, Water Available, Cable Available

    Community & neighborhood

    Security
    • Security features: Carbon Monoxide Detector(s)
    Location
    • Region: Aubrey
    • Subdivision: Paloma Creek Ph 3

    HOA & financial

    HOA
    • Has HOA: Yes
    • HOA fee: $212 semi-annually
    • Services included: Maintenance Grounds, Maintenance Structure
    • Association name: Paloma Creek HOA
    • Association phone: 877-378-2388

    Other

    Other facts
    • Listing terms: Cash,Conventional,FHA,VA Loan

    Price history

    DateEventPrice
    9/8/2023Sold--
    Source: NTREIS #20384179 Report a problem
    8/19/2023Pending sale$420,000$141/sqft
    Source: NTREIS #20384179 Report a problem
    8/19/2023Contingent$420,000$141/sqft
    Source: NTREIS #20384179 Report a problem
    8/10/2023Listed for sale$420,000$141/sqft
    Source: NTREIS #20384179 Report a problem
    8/4/2023Pending sale$420,000$141/sqft
    Source: NTREIS #20384179 Report a problem
    8/2/2023Contingent$420,000$141/sqft
    Source: NTREIS #20384179 Report a problem
    7/19/2023Listed for sale$420,000-8.7%$141/sqft
    Source: NTREIS #20384179 Report a problem
    7/10/2023Listing removed--
    Source: NTREIS #20287347 Report a problem
    6/6/2023Price change$459,900-3.2%$154/sqft
    Source: NTREIS #20287347 Report a problem
    5/17/2023Listed for sale$475,000+196.9%$159/sqft
    Source: NTREIS #20287347 Report a problem
    1/16/2013Listing removed$160,000$54/sqft
    Source: The Property Shop #11877052 Report a problem
    12/19/2012Listed for sale$160,000$54/sqft
    Source: The Property Shop #11877052 Report a problem

    Public tax history

    YearProperty taxesTax assessment
    2025$8,567 +1.3%$458,056 -1.3%
    2024$8,454 +55.5%$463,944 +30%
    2023$5,436 -13.2%$356,773 +10%
    2022$6,261 +3.3%$324,339 +10%
    2021$6,061 +4.4%$294,854 +5.3%
    2020$5,804 +1%$280,000 +3.7%
    2019$5,749 +1.2%$270,000 +5.3%
    2018$5,683 +9.1%$256,520 +10%
    2017$5,208 $233,200 +10%
    2016$5,208 +1.4%$212,000
    2015$5,138 $212,000 +9.1%
    2014$5,138 $194,389 +21.5%
    2013$5,138 $160,000 -12.6%
    2012-- $183,001 -0.7%
    2011-- $184,328 -2.5%
    2010-- $189,034 -3.9%
    2009-- $196,674 +1.4%
    2007-- $193,885 +0.3%
    2006$5,541 +642.5%$193,343 +682.1%
    2005$746 $24,720

    Find assessor info on the county website

    Neighborhood: 76227

    Nearby schools

    GreatSchools rating
    Schools provided by the listing agent
    • Elementary: Paloma Creek
    • Middle: Navo
    • High: Ryan H S
    • District: Denton ISD

    Source: NTREIS. This data may not be complete. We recommend contacting the local school district to confirm school assignments for this home.

    Get a cash offer in 3 minutes
    Find out how much your home could sell for in as little as 3 minutes with a no-obligation cash offer.
    Estimated market value
    $433,400
    Get a cash offer in 3 minutes
    Find out how much your home could sell for in as little as 3 minutes with a no-obligation cash offer.
    Estimated market value
    $433,400