Turnkey investment opportunity with immediate cash flow! This well-maintained townhome is leased through July 2027 to a tenant who has occupied the property since August 2025, providing stable rental income from day one with no leasing downtime.
Located in a quiet, well-kept community within the highly sought-after Eagle Mountain-Saginaw ISD, this one-story townhome offers an open-concept floor plan with 3 bedrooms, 2 full bathrooms, a private fenced backyard, and an attached 2-car garage. The HOA maintains the front lawn, making ownership even more convenient and reducing exterior maintenance responsibilities.
Whether you're a seasoned investor, completing a 1031 exchange, or looking to add a hassle-free rental to your portfolio, this property offers the ideal combination of dependable cash flow, low maintenance, and a desirable location. Properties with long-term tenants already in place are rarely available.
Showings are available by appointment only and must be coordinated with the tenant. Buyer to honor the existing lease through July 2027. Buyer to verify all information, including schools, taxes, HOA information, and room dimensions.
For sale
$249,900
1237 Grand Central Pkwy, Saginaw, TX 76131
3beds
1,523sqft
Townhouse, Duplex
Built in 2007
3,659 Square Feet Lot
$242,900 Zestimate®
$164/sqft
$40/mo HOA
What's special
One-story townhomeOpen-concept floor planWell-maintained townhomePrivate fenced backyard
- 65 days
- 647
- 28
Zillow last checked:
Listing updated:
Listed by:
Sarfaraz Hansraj 0646963 469-299-0052,
TEXAS ALLIANCE REAL ESTATE 469-299-0052
Source: NTREIS,MLS#: 21318411
Facts & features
Interior
Bedrooms & bathrooms
- Bedrooms: 3
- Bathrooms: 2
- Full bathrooms: 2
Primary bedroom
- Level: First
- Dimensions: 0 x 0
Living room
- Level: First
- Dimensions: 0 x 0
Appliances
- Included: Dishwasher, Electric Range, Electric Water Heater, Disposal, Microwave
- Laundry: Washer Hookup, Dryer Hookup, Laundry in Utility Room
Features
- Chandelier, Decorative/Designer Lighting Fixtures, Eat-in Kitchen, Granite Counters, Kitchen Island, Open Floorplan, Pantry, Walk-In Closet(s)
- Flooring: Carpet, Ceramic Tile, Luxury Vinyl Plank
- Has basement: No
- Has fireplace: No
Interior area
- Total interior livable area: 1,523 sqft
Video & virtual tour
Property
Parking
- Total spaces: 2
- Parking features: Door-Single, Driveway, Garage, Garage Door Opener
- Attached garage spaces: 2
Features
- Levels: One
- Stories: 1
- Patio & porch: Covered
- Pool features: None
Lot
- Size: 3,659 Square Feet
Details
- Parcel number: 41029143
Construction
Type & style
- Home type: Townhouse
- Architectural style: Traditional
- Property subtype: Townhouse, Duplex
- Attached to another structure: Yes
Materials
- Brick, Frame, Other, Wood Siding
- Foundation: Slab
Condition
- Year built: 2007
Utilities & green energy
- Sewer: Public Sewer
- Water: Public
- Utilities for property: Sewer Available, Water Available
Community & HOA
Community
- Subdivision: Villages Of Chisholm Ridge Th
HOA
- Has HOA: Yes
- Amenities included: Maintenance Front Yard
- Services included: Association Management, Maintenance Grounds
- HOA fee: $242 semi-annually
- HOA name: The Villages Of Chisolm Ridge
- HOA phone: 214-368-4030
Location
- Region: Saginaw
Financial & listing details
- Price per square foot: $164/sqft
- Tax assessed value: $224,700
- Annual tax amount: $5,406
- Date on market: 7/1/2026
Estimated market value
$242,900
$231,000 - $255,000
$2,019/mo
Price history
| Date | Event | Price |
|---|---|---|
| 7/1/2026 | Listed for sale | $249,900+38.8%$164/sqft |
Source: NTREIS #21318411 Report a problem | ||
| 7/31/2025 | Listing removed | $1,995$1/sqft |
Source: Zillow Rentals Report a problem | ||
| 7/11/2025 | Listed for rent | $1,995+38.1%$1/sqft |
Source: Zillow Rentals Report a problem | ||
| 2/23/2020 | Listing removed | $1,445$1/sqft |
Source: FIRST AMERICAN REAL ESTATE & MANAGEMENT SERVICES Report a problem | ||
| 2/7/2020 | Price change | $1,445-3.3%$1/sqft |
Source: FIRST AMERICAN REAL ESTATE & MANAGEMENT SERVICES Report a problem | ||
| 12/13/2019 | Listed for rent | $1,495+50.3%$1/sqft |
Source: First American Real Estate & Management Services LLC Report a problem | ||
| 10/17/2019 | Sold | -- |
Source: Agent Provided Report a problem | ||
| 9/17/2019 | Pending sale | $179,999$118/sqft |
Source: Phamily Realty group #14175641 Report a problem | ||
| 9/10/2019 | Listed for sale | $179,999$118/sqft |
Source: Phamily Realty group #14175641 Report a problem | ||
| 4/8/2014 | Listing removed | $995$1/sqft |
Source: Tri Bar Properties #12098654 Report a problem | ||
| 3/2/2014 | Listed for rent | $995+4.7%$1/sqft |
Source: Tri Bar Properties #12098654 Report a problem | ||
| 1/27/2012 | Listing removed | $950$1/sqft |
Source: Tri Bar Properties #11709832 Report a problem | ||
| 1/21/2012 | Listed for rent | $950$1/sqft |
Source: Tri Bar Properties #11709832 Report a problem | ||
Public tax history
| Year | Property taxes | Tax assessment |
|---|---|---|
| 2025 | $5,406 -0.9% | $224,700 |
| 2024 | $5,454 -12.3% | $224,700 -11.6% |
| 2023 | $6,218 +11.3% | $254,042 +25.1% |
| 2022 | $5,588 +18.4% | $203,014 +20.5% |
| 2021 | $4,719 -2.1% | $168,413 |
| 2020 | $4,819 -1.1% | $168,413 -0.4% |
| 2019 | $4,874 +10.8% | $169,085 +13% |
| 2018 | $4,398 +10.5% | $149,636 +11.7% |
| 2017 | $3,981 +17.5% | $133,923 +19.4% |
| 2016 | $3,390 +9.2% | $112,204 +10.4% |
| 2015 | $3,105 | $101,600 |
| 2014 | $3,105 | $101,600 +12.3% |
| 2013 | -- | $90,500 +1% |
| 2012 | -- | $89,600 -5.3% |
| 2011 | -- | $94,600 -8.6% |
| 2010 | -- | $103,500 -0.1% |
| 2009 | -- | $103,600 -16% |
| 2008 | -- | $123,400 +553.8% |
| 2007 | -- | $18,873 |
Find assessor info on the county website
Monthly payment
Est. payment
Payment breakdown
Explore the cost of this home by adjusting the details. Changes won't be saved.Climate risks
Neighborhood: 76131
Nearby schools
Schools provided by the listing agent
- Elementary: Chisholm Ridge
- Middle: Highland
- High: Chisholm Trail
- District: Eagle MT-Saginaw ISD
Source: NTREIS. This data may not be complete. We recommend contacting the local school district to confirm school assignments for this home.

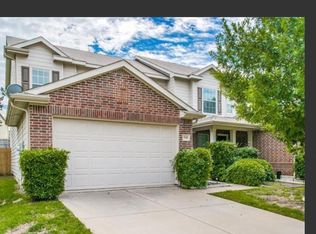
Similar homes
- $240,0002 bd3 ba1.4k sqft6913 Sandshell Blvd, Fort Worth, TX 76137For Sale
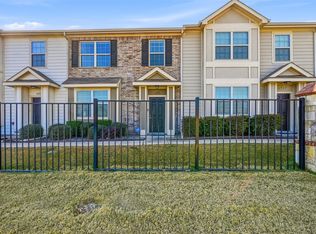 MLS ID #21371423, Rodrick McGrew. NTREIS
 - $257,0003 bd2 ba1.5k sqft10428 Turning Leaf Trl, Fort Worth, TX 76131For Sale
 MLS ID #21310069, Amber Broadway. NTREIS
 - $282,0003 bd2 ba1.4k sqft804 Stafford Station Dr, Saginaw, TX 76131For Sale
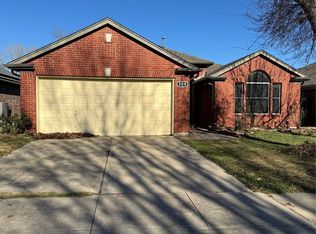 MLS ID #21150643, Kimloan Tran. NTREIS
 - $260,0003 bd2 ba1.2k sqft10505 Braewood Dr, Fort Worth, TX 76131For Sale
 MLS ID #21263933, Russell Gyure. NTREIS
