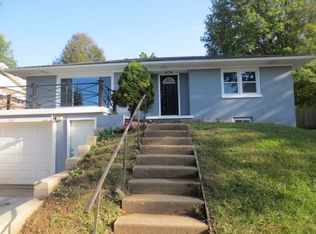
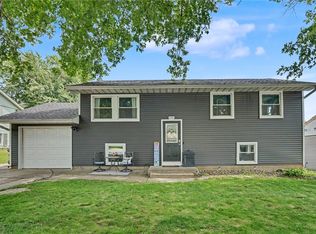
1237 Harrison Drive, Clinton, Iowa The Best Value Currently on the Market in Clinton! Welcome to 1237 Harrison Drive-a well-maintained home offering space, comfort, and exceptional value. After years of ownership, the current owners have cared for and maintained this property, making it truly move-in ready. Bring your furniture and settle right in! The main level features a spacious living room with plenty of options for furniture placement, a primary bedroom, two additional bedrooms, and two bathrooms. The kitchen offers plenty of cabinetry, a convenient breakfast area, and access to a cozy dining room. The finished lower level provides two additional versatile rooms. One is currently being used as a non-conforming bedroom, while the other serves as a comfortable family room/TV room. There is also a workshop area and convenient access to the attached two-car garage underneath the home. Recent updates include the furnace, central air, and water softener, adding to the home's comfort and value. And that's not all-the property also includes a large additional 25' x 32' two-car garage in the rear, providing excellent space for vehicles, storage, hobbies, or a workshop. This is a home you truly need to see before making your decision. The combination of location, living space, garages, updates, and exceptional condition makes 1237 Harrison Drive a great value in today's Clinton market. Don't buy before you see this home! Schedule your showing today-you may find this is exactly what you've been looking for.
Pending
$189,900
1237 Harrison Dr, Clinton, IA 52732
3beds
1,624sqft
Single Family Residence
Built in 1955
4,094 Square Feet Lot
$-- Zestimate®
$117/sqft
$-- HOA
What's special
Convenient breakfast areaWorkshop areaTwo bathroomsTwo additional bedroomsPrimary bedroomCozy dining room
- 37 days
- 47
- 0
Likely to sell faster than
Zillow last checked:
Listing updated:
Listed by:
James Cavanagh 563-212-4570,
Cavanagh Realty, LLC.
Source: MRED as distributed by MLS GRID,MLS#: 12741552
Facts & features
Interior
Bedrooms & bathrooms
- Bedrooms: 3
- Bathrooms: 3
- Full bathrooms: 3
Rooms
- Room types: No additional rooms
Primary bedroom
- Level: Main
- Area: 143 Square Feet
- Dimensions: 11X13
Bedroom 2
- Level: Main
- Area: 242 Square Feet
- Dimensions: 11X22
Bedroom 3
- Level: Main
- Area: 121 Square Feet
- Dimensions: 11X11
Dining room
- Level: Main
- Area: 143 Square Feet
- Dimensions: 11X13
Family room
- Level: Basement
- Area: 192 Square Feet
- Dimensions: 16X12
Kitchen
- Features: Flooring (Other)
- Level: Main
- Area: 180 Square Feet
- Dimensions: 10X18
Laundry
- Level: Basement
- Area: 150 Square Feet
- Dimensions: 10X15
Living room
- Features: Flooring (Carpet)
- Level: Main
- Area: 480 Square Feet
- Dimensions: 16X30
Heating
- Natural Gas, Forced Air
Cooling
- Central Air
Appliances
- Included: Other
Features
- Basement: Partially Finished,Full
Interior area
- Total structure area: 2,099
- Total interior livable area: 1,624 sqft
- Finished area below ground: 475
Property
Accessibility
- Accessibility features: No Disability Access
Lot
- Size: 4,094 Square Feet
- Dimensions: 15x15x102x102 75x85x32x32
- Features: Irregular Lot
Details
- Additional structures: Other, Second Garage
- Parcel number: 8210070030
- Special conditions: None
Construction
Type & style
- Home type: SingleFamily
- Property subtype: Single Family Residence
Materials
- Other
- Foundation: Block
- Roof: Asphalt
Condition
- New construction: No
- Year built: 1955
Utilities & green energy
- Sewer: Public Sewer
- Water: Public
Community & HOA
HOA
- Services included: None
Location
- Region: Clinton
Financial & listing details
- Price per square foot: $117/sqft
- Tax assessed value: $124,920
- Annual tax amount: $1,794
- Date on market: 8/25/2026
Estimated market value
Not available
Estimated sales range
Not available
Not available
Price history
Price history is unavailable.
Public tax history
| Year | Property taxes | Tax assessment |
|---|---|---|
| 2025 | $1,880 -4.7% | $124,920 |
| 2024 | $1,972 -0.8% | $124,920 |
| 2023 | $1,988 +0.1% | $124,920 +25.2% |
| 2022 | $1,986 -5.7% | $99,807 |
| 2021 | $2,106 -6.7% | $99,807 |
| 2020 | $2,258 -5.1% | $99,807 |
| 2019 | $2,378 -0.2% | $99,807 |
| 2018 | $2,382 +12.7% | $99,807 |
| 2017 | $2,114 +0.5% | $99,807 |
| 2016 | $2,104 | $99,807 |
| 2015 | $2,104 -0.5% | $99,807 |
| 2014 | $2,114 +1.7% | $99,807 |
| 2013 | $2,078 +4% | -- |
| 2012 | $1,998 -0.4% | -- |
| 2011 | $2,006 +13.2% | -- |
| 2010 | $1,772 +9.2% | -- |
| 2009 | $1,622 +7% | -- |
| 2008 | $1,516 +3.3% | -- |
| 2007 | $1,468 | -- |
Find assessor info on the county website
Monthly payment
Est. payment
Payment breakdown
Explore the cost of this home by adjusting the details. Changes won't be saved.Climate risks
Neighborhood: 52732
Nearby schools
Schools provided by the listing agent
- District: 1278
Source: MRED as distributed by MLS GRID. This data may not be complete. We recommend contacting the local school district to confirm school assignments for this home.
Similar homes
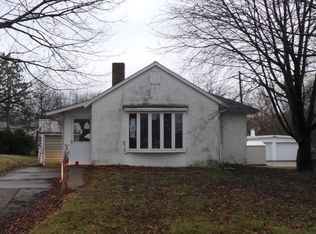
- $187,4003 bd2 ba1.6k sqft1242 8th Ave N, Clinton, IA 52732Active
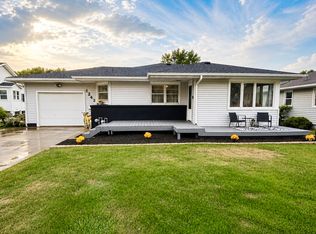 MLS ID #12714950, Tammy Seifert, Mel Foster Co. Clinton. MRED as distributed by MLS GRID
 - $210,0003 bd2 ba1.9k sqft1311 2nd Ave S, Clinton, IA 52732Active
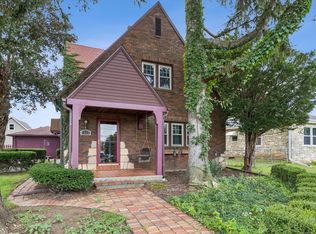 MLS ID #12715839, Jeramy Jennings, Ruhl&Ruhl REALTORS DeWitt. MRED as distributed by MLS GRID
 - $194,9003 bd2 ba1.6k sqft1701 Springdale Dr, Clinton, IA 52732For Sale
 MLS ID #2604753, Melissa Redinbaugh, Pinnacle Realty LLC. CRAAR, CDRMLS
 - $215,0003 bd3 ba2.1k sqft223 Ruth Pl, Clinton, IA 52732Active
 MLS ID #12742669, Abby Paysen, Gateway Realty Group. MRED as distributed by MLS GRID
