Skip main navigation
Closed
  • $540,000

    1237 Hawthorne Dr, Indian Trail, NC 28079

    5beds
    2,557sqft
    Single Family Residence
    Built in 1994
    0.46 Acres Lot
    $536,300 Zestimate®
    $211/sqft
    $3,024 Estimated rent

    Home value

    $536,300

    $499,000 - $574,000

    $3,024/mo

    Zestimate® history
    Loading
    Loading...

    Owner options

    List your home for rent

    $3,024/mo

    Rent Zestimate®

    Find your next renter with Zillow Rental Manager. Plus, with online applications, you can quickly screen prospective tenants – for free.

    Learn more

    $3,024/mo

    Rent Zestimate®

    Refinance and save

    $3,136/mo

    Est. payment

    Refinancing to a lower rate could help reduce your monthly payments and save thousands over the life of the loan.

    See today's rates

    $3,136/mo

    Est. payment

    Explore your selling options

    Work with a Zillow partner agent

    Leverage their expertise and Zillow's premium Showcase listings to get your home seen by more buyers.

    Get started

    List with your own agent

    Get your home in front of millions of buyers by listing it on Zillow.

    Learn how to do it

    Sell it yourself

    Take full control of how buyers see your home on Zillow by listing For Sale by Owner (FSBO).

    List your home

    What's special

    Sparkling inground poolHot tubBackyard oasisHardwood floorsOpen floor planWell appointed kitchenInduction cooktop
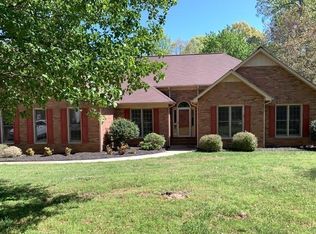
    ALL BRICK - 5 bedrooms (or 4 BR plus bonus) with primary suite on main. Open floor plan with hardwood floors and brick fireplace. Well appointed kitchen with new appliances including an induction cooktop. Vacation at home in the backyard oasis to include sparkling inground pool that can be saltwater and heated easily with a 9.5 ft deep end. Slip into the hot tub after a long day or entertain friends in the covered shelter poolside. Well maintained with newer roof and brand new water heater. No HOA restrictions. Award winning schools, easy access to 485 and shopping and a quick golf cart ride to Emerald Lakes Country Club make this Indian Trail home the perfect location.

    Zillow last checked:

    Listing updated:

    Listing Provided by:

    Gina Creson Hinson ginacreson1@gmail.com,

    Rinehart Realty Corporation

    Bought with:

    Non Member

    Canopy Administration

    Source: Canopy MLS as distributed by MLS GRID,MLS#: 4300933MLS Logo

    Facts & features

    Interior

    Bedrooms & bathrooms
    • Bedrooms: 5
    • Bathrooms: 3
    • Full bathrooms: 2
    • 1/2 bathrooms: 1
    • Main level bedrooms: 1
    Primary bedroom
    • Level: Main
    Bedroom s
    • Level: Upper
    Bedroom s
    • Level: Upper
    Bedroom s
    • Level: Upper
    Bathroom full
    • Level: Main
    Bathroom half
    • Level: Main
    Bathroom full
    • Level: Upper
    Other
    • Level: Upper
    Breakfast
    • Level: Main
    Dining room
    • Level: Main
    Family room
    • Level: Main
    Kitchen
    • Level: Main
    Laundry
    • Level: Main
    Office
    • Level: Main
    Heating
    • Central
    Cooling
    • Central Air
    Appliances
    • Included: Dishwasher, Electric Range, Microwave
    • Laundry: Laundry Room, Main Level
    Features
    • Breakfast Bar, Open Floorplan, Walk-In Closet(s)
    • Flooring: Carpet, Hardwood, Tile, Wood
    • Has basement: No
    • Fireplace features: Family Room
    Interior area
    • Total structure area: 2,557
    • Total interior livable area: 2,557 sqft
    • Finished area above ground: 2,557
    • Finished area below ground: 0

    Property

    Parking
    • Total spaces: 2
    • Parking features: Driveway, Attached Garage, Garage Faces Side, Garage on Main Level
    • Attached garage spaces: 2
    • Has uncovered spaces: Yes
    Features
    • Levels: Two
    • Stories: 2
    • Patio & porch: Deck, Patio
    • Has private pool: Yes
    • Pool features: In Ground, Outdoor Pool
    • Has spa: Yes
    • Spa features: Heated
    • Fencing: Back Yard,Fenced
    Lot
    • Size: 0.46 Acres
    • Features: Private
    Details
    • Additional structures: Shed(s), Other
    • Parcel number: 07033176
    • Zoning: AQ8
    • Special conditions: Standard

    Construction

    Type & style
    • Home type: SingleFamily
    • Property subtype: Single Family Residence
    Materials
    • Brick Full
    • Foundation: Crawl Space
    Condition
    • New construction: No
    • Year built: 1994

    Utilities & green energy

    • Sewer: County Sewer
    • Water: County Water

    Community & neighborhood

    Location
    • Region: Indian Trail
    • Subdivision: Country Woods East

    Other

    Other facts
    • Listing terms: Cash,Conventional,VA Loan
    • Road surface type: Concrete, Paved

    Price history

    DateEventPrice
    10/30/2025Sold$540,000-3.6%$211/sqft
    Source: Canopy MLS as distributed by MLS GRID #4300933 Report a problem
    10/3/2025Pending sale$560,000$219/sqft
    Source: Canopy MLS as distributed by MLS GRID #4300933 Report a problem
    9/16/2025Price change$560,000-1.8%$219/sqft
    Source: Canopy MLS as distributed by MLS GRID #4300933 Report a problem
    9/10/2025Listed for sale$570,000+85.5%$223/sqft
    Source: Canopy MLS as distributed by MLS GRID #4300933 Report a problem
    7/19/2017Sold$307,250+2.4%$120/sqft
    Source: Canopy MLS as distributed by MLS GRID #3289978 Report a problem
    6/13/2017Pending sale$299,990$117/sqft
    Source: Union County #3289978 Report a problem
    6/10/2017Listed for sale$299,990+9.1%$117/sqft
    Source: Keller Williams Union County #3289978 Report a problem
    6/28/2007Sold$275,000+11.8%$108/sqft
    Source: Public Record Report a problem
    10/29/2004Sold$246,000+7%$96/sqft
    Source: Public Record Report a problem
    5/21/2001Sold$230,000+4.1%$90/sqft
    Source: Public Record Report a problem
    9/27/1999Sold$221,000+0.9%$86/sqft
    Source: Public Record Report a problem
    7/13/1998Sold$219,000$86/sqft
    Source: Public Record Report a problem

    Public tax history

    YearProperty taxesTax assessment
    2025$3,997 +28.2%$590,200 +65.5%
    2024$3,118 +4.4%$356,700
    2023$2,985 +0.7%$356,700
    2022$2,964 $356,700
    2021$2,964 +17.6%$356,700 +43.3%
    2020$2,522 0%$248,900
    2019$2,522 $248,900
    2018$2,522 $248,900
    2017$2,522 -3.4%$248,900
    2016$2,610 $248,900
    2015$2,610 +42.6%$248,900 -2.8%
    2014$1,829 $256,120
    2013-- $256,120
    2012-- $256,120
    2011-- $256,120
    2010-- $256,120
    2009$1,829 $256,120
    2008$1,829 +11.4%$256,120 +16.7%
    2007$1,643 +9.6%$219,380
    2006$1,499 $219,380
    2005-- $219,380
    2004-- $219,380 -1.2%
    2003-- $222,000
    2002-- $222,000
    2001-- $222,000
    2000-- $222,000

    Find assessor info on the county website

    Neighborhood: 28079

    Nearby schools

    GreatSchools rating
    Schools provided by the listing agent
    • Elementary: Stallings
    • Middle: Porter Ridge
    • High: Porter Ridge

    Source: Canopy MLS as distributed by MLS GRID. This data may not be complete. We recommend contacting the local school district to confirm school assignments for this home.

    Get a cash offer in 3 minutes
    Find out how much your home could sell for in as little as 3 minutes with a no-obligation cash offer.
    Estimated market value
    $536,300
    Get a cash offer in 3 minutes
    Find out how much your home could sell for in as little as 3 minutes with a no-obligation cash offer.
    Estimated market value
    $536,300