Welcome to your charming 4BR, 3BA home in the highly sought after Bellamy Woods neighborhood! This timeless colonial offers the perfect blend of comfort, class, and convenience. Imagine evenings of entertaining in your large back yard as you admire the majestic oaks, cooking out on your back deck, and transitioning into your spacious kitchen with quartz countertops and stainless-steel appliances. Next, cozy up by the hearth and embrace the warmth and sounds that only the crackle of a wood burning fireplace can provide. Upstairs you will find a LARGE primary bedroom with ensuite tub and separate shower. From there, the generous floorplan carries you effortlessly across the second floor and eventually over the garage. Here you will find a beautifully finished bedroom with an easy access bathroom. Don’t forget to check out the 2-car garage just below where there’s plenty of room for cars and projects!
Sold
$589,000
1237 Heathcliff Dr, Virginia Beach, VA 23464
4beds
2,716sqft
Single Family Residence
Built in 1988
9,809 Square Feet Lot
$604,800 Zestimate®
$217/sqft
$3,056 Estimated rent
Home value
$604,800
$569,000 - $641,000
$3,056/mo
Zestimate® history
Owner options
List your home for rent
$3,056/mo
Rent Zestimate®
Find your next renter with Zillow Rental Manager. Plus, with online applications, you can quickly screen prospective tenants – for free.
$3,056/mo
Rent Zestimate®
Refinance and save
$3,682/mo
Est. payment
Refinancing to a lower rate could help reduce your monthly payments and save thousands over the life of the loan.
$3,682/mo
Est. payment
Explore your selling options
Work with a Zillow partner agent
Leverage their expertise and Zillow's premium Showcase listings to get your home seen by more buyers.
Get startedList with your own agent
Get your home in front of millions of buyers by listing it on Zillow.
Learn how to do itSell it yourself
Take full control of how buyers see your home on Zillow by listing For Sale by Owner (FSBO).
List your homeWhat's special
Wood burning fireplaceGenerous floorplanMajestic oaksEasy access bathroomBack deck
Zillow last checked:
Listing updated:
Listed by:
Christopher Howell,
MOP Land and Farms Realty 844-480-5263
Bought with:
Brynn Bain
Swell Property Management Co.
Source: REIN Inc.,MLS#: 10609945
Facts & features
Interior
Bedrooms & bathrooms
- Bedrooms: 4
- Bathrooms: 3
- Full bathrooms: 3
Rooms
- Room types: Attic, Breakfast Area, Fin. Rm Over Gar, PBR with Bath
Primary bedroom
- Level: Second
- Dimensions: 17x14
Dining room
- Level: First
- Dimensions: 11x14
Family room
- Level: First
- Dimensions: 26x17
Living room
- Level: First
- Dimensions: 14x12
Heating
- Heat Pump, Natural Gas
Cooling
- Central Air
Appliances
- Included: Dishwasher, Dryer, Microwave, Range, Electric Range, Refrigerator, Washer, Electric Water Heater
Features
- Walk-In Closet(s), Ceiling Fan(s), Pantry
- Flooring: Carpet, Ceramic Tile, Vinyl, Wood
- Doors: Storm Door(s)
- Windows: Skylight(s)
- Basement: Crawl Space
- Attic: Pull Down Stairs
- Number of fireplaces: 1
- Fireplace features: Wood Burning
- Common walls with other units/homes: No Common Walls
Interior area
- Total interior livable area: 2,716 sqft
Property
Parking
- Total spaces: 2
- Parking features: Garage Att 2 Car, 2 Space, Off Street, Driveway, Garage Door Opener
- Attached garage spaces: 2
- Has uncovered spaces: Yes
Features
- Levels: Two
- Stories: 2
- Patio & porch: Deck, Porch
- Exterior features: Inground Sprinkler
- Pool features: None
- Fencing: Back Yard,Privacy,Wood,Fenced
- Waterfront features: Not Waterfront
Lot
- Size: 9,809 Square Feet
Details
- Parcel number: 14753970520000
- Zoning: R10
- Other equipment: Generator Hookup
Construction
Type & style
- Home type: SingleFamily
- Architectural style: Colonial
- Property subtype: Single Family Residence
Materials
- Vinyl Siding
- Roof: Asphalt Shingle
Condition
- New construction: No
- Year built: 1988
Utilities & green energy
- Sewer: City/County
- Water: City/County
- Utilities for property: Cable Hookup
Community & HOA
Community
- Security: Security System
- Subdivision: Bellamy Woods
HOA
- Has HOA: No
Location
- Region: Virginia Beach
Financial & listing details
- Price per square foot: $217/sqft
- Tax assessed value: $502,200
- Annual tax amount: $4,871
- Date on market: 11/13/2025
Price history
Price history is unavailable.
Public tax history
| Year | Property taxes | Tax assessment |
|---|---|---|
| 2025 | $4,871 +2.7% | $502,200 +4.8% |
| 2024 | $4,744 +3.3% | $479,200 +3.3% |
| 2023 | $4,595 +9.2% | $464,100 +9.2% |
| 2022 | $4,208 +9.2% | $425,000 +9.2% |
| 2021 | $3,853 -4.5% | $389,200 +6.8% |
| 2020 | $4,036 +10.1% | $364,400 -0.3% |
| 2019 | $3,664 | $365,500 |
| 2018 | $3,664 +1.3% | $365,500 +1.3% |
| 2017 | $3,616 +3.3% | $360,700 +2% |
| 2016 | $3,501 +1.4% | $353,600 +1.4% |
| 2015 | $3,452 | $348,700 -1.1% |
| 2014 | $3,452 | $352,500 +2.1% |
| 2013 | -- | $345,400 +3% |
| 2012 | -- | $335,200 |
| 2011 | -- | $335,200 -5.7% |
| 2010 | -- | $355,500 -17% |
| 2007 | -- | $428,348 +23.7% |
| 2006 | -- | $346,292 +9.8% |
| 2005 | -- | $315,324 +22.3% |
| 2004 | -- | $257,892 +12.2% |
| 2003 | -- | $229,836 +10.4% |
| 2002 | -- | $208,108 +5.5% |
| 2001 | -- | $197,244 |
Find assessor info on the county website
Neighborhood: Acredale
Nearby homes
- $642,7004 bd3 ba2.9k sqft1233 Heathcliff Dr, Virginia Beach, VA 23464Off Market
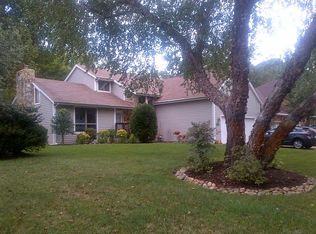
- $698,0005 bd3 ba4k sqft1241 Heathcliff Dr, Virginia Beach, VA 23464Off Market
- $629,1005 bd3 ba3.2k sqft4605 Crystalwood Ct, Virginia Beach, VA 23464Off Market

- $735,0004 bd3 ba3.7k sqft1249 Hartford Dr, Virginia Beach, VA 23464Sold
- $623,0004 bd3 ba320 sqft1229 Heathcliff Dr, Virginia Beach, VA 23464Off Market
- $716,7005 bd4 ba3.2k sqft1148 Selwood Dr, Virginia Beach, VA 23464Off Market
- $699,7005 bd3 ba3.2k sqft4865 Berrywood Rd, Virginia Beach, VA 23464Off Market
- $664,3004 bd3 ba3k sqft1232 Heathcliff Dr, Virginia Beach, VA 23464Off Market
Nearby schools
GreatSchools rating
- 7/10Providence Elementary SchoolGrades: PK-5Distance: 1.1 mi
- 7/10Kempsville Middle SchoolGrades: 6-8Distance: 1.2 mi
- 7/10Kempsville High SchoolGrades: 9-12Distance: 1.7 mi
Schools provided by the listing agent
- Elementary: Providence Elementary
- Middle: Kempsville Middle
- High: Kempsville
Source: REIN Inc.. This data may not be complete. We recommend contacting the local school district to confirm school assignments for this home.
Sell for more on Zillow
Get a Zillow Showcase℠ listing at no additional cost and you could sell for .
$604,800
2% more
+$12,096
With Zillow Showcase(estimated)
$616,896
Sell for more on Zillow
Get a Zillow Showcase℠ listing at no additional cost and you could sell for .
$604,800
2% more
+$12,096
With Zillow Showcase(estimated)
$616,896
- Virginia
- Virginia Beach City
- Virginia Beach
- 23464
- Acredale
- 1237 Heathcliff Dr
