Virtually Staged. New Construction | Dual Primary Suites | 3 Bathrooms | 3-Car Garage | Move-In Ready | Welcome to the Bluewater Cove, an expansive single-story new construction home in Cape Coral offering 4 bedrooms, 3 bathrooms, and a highly sought-after dual primary suite layout—perfect for multi-generational living, visiting guests, or a private home office retreat. Designed for both comfort and entertaining, this open-concept floor plan features soaring tray ceilings, a spacious great room, and seamless indoor-outdoor living. The chef-inspired kitchen showcases quartz countertops, soft-close all-wood cabinetry, stainless steel appliances, a large center island with breakfast bar seating, and an oversized walk-in pantry. The primary owner's suite offers direct lanai access, dual vanities, a spacious walk-in closet, and a beautifully appointed glass-enclosed shower. A second private suite includes its own full bath and walk-in closet, providing exceptional flexibility and privacy. Two additional guest bedrooms are thoughtfully positioned within the split-bedroom design and share a third full bathroom. Step outside to the impressive 1,000-square-foot under-truss screened lanai, offering ample space to create your dream outdoor living area or custom pool retreat. Additional highlights include impact-resistant windows and doors, an elevated homesite outside the flood zone, energy-efficient systems, smart-home readiness, and a spacious 3-car garage. Conveniently located near shopping, dining, entertainment, and major roadways, with easy access to Florida's beautiful beaches. Builder backed by a 1-year workmanship warranty and 10-year structural warranty for added peace of mind. Some photos may be virtually staged. This is the Bluewater Cove floor plan.
New construction
$389,900
1237 HINTON STREET, PORT CHARLOTTE, FL 33952
4beds
3,192sqft
Single Family Residence
Built in 2026
0.3 Acres Lot
$-- Zestimate®
$122/sqft
$-- HOA
What's special
Split-bedroom designQuartz countertopsDual primary suitesOpen-concept floor planChef-inspired kitchenSoaring tray ceilingsSpacious great room
- 17 days
- 624
- 68
Likely to sell faster than
Zillow last checked:
Listing updated:
Listed by:
Janet Tarity 941-564-7997,
SUNLIFE HOMES LLC 407-601-2211,
Jeffrey Kershner 630-209-1343,
SUNLIFE HOMES LLC
Source: Stellar MLS,MLS#: TB8541157 Originating MLS: Suncoast Tampa
Originating MLS: Suncoast Tampa
Facts & features
Interior
Bedrooms & bathrooms
- Bedrooms: 4
- Bathrooms: 3
- Full bathrooms: 3
Other
- Features: Built-in Closet
- Level: First
Bathroom 3
- Features: Built-in Closet
- Level: First
Bathroom 4
- Features: Built-in Closet
- Level: First
Dining room
- Level: First
Kitchen
- Level: First
Laundry
- Level: First
Living room
- Level: First
Heating
- Electric
Cooling
- Central Air
Appliances
- Included: Dishwasher, Microwave, Range, Refrigerator
- Laundry: Laundry Room
Features
- Primary Bedroom Main Floor, Walk-In Closet(s), In-Law Floorplan
- Flooring: Carpet, Luxury Vinyl
- Has fireplace: No
Interior area
- Total structure area: 2,135
- Total interior livable area: 3,192 sqft
Video & virtual tour
Property
Parking
- Total spaces: 3
- Parking features: Driveway, Garage Door Opener, Off Street
- Attached garage spaces: 3
- Has uncovered spaces: Yes
Features
- Levels: One
- Stories: 1
- Exterior features: Other
Lot
- Size: 0.3 Acres
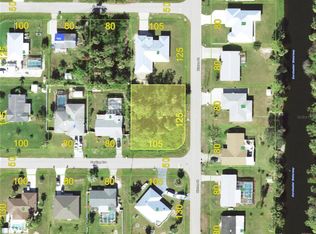
- Dimensions: 105 x 125
- Features: Cleared, Corner Lot
Details
- Parcel number: 402209280008
- Zoning: RSF3.5
- Special conditions: None
Construction
Type & style
- Home type: SingleFamily
- Property subtype: Single Family Residence
Materials
- Block, Stucco
- Foundation: Block
- Roof: Shingle
Condition
- Completed
- New construction: Yes
- Year built: 2026
Details
- Builder model: Bluewater Cove
- Builder name: Sunlife Homes
Utilities & green energy
- Sewer: Septic Tank
- Water: Public
- Utilities for property: Other
Community & HOA
Community
- Pet fee: $0 monthly
- Subdivision: PORT CHARLOTTE SEC 026
HOA
- Has HOA: No
Location
- Region: Port Charlotte
Financial & listing details
- Price per square foot: $122/sqft
- Tax assessed value: $22,000
- Annual tax amount: $486
- Date on market: 8/21/2026
- Cumulative days on market: 18 days
- Listing terms: Cash,FHA,VA Loan
- Ownership: Fee Simple
- Total actual rent: 0
- Road surface type: Paved
Estimated market value
Not available
Estimated sales range
Not available
Not available
Price history
| Date | Event | Price |
|---|---|---|
| 8/21/2026 | Listed for sale | $389,900+1344.1%$122/sqft |
Source:  Stellar MLS #TB8541157 Report a problem Stellar MLS #TB8541157 Report a problem | ||
| 4/21/2026 | Sold | $27,000$8/sqft |
Source: Public Record Report a problem | ||
Public tax history
| Year | Property taxes | Tax assessment |
|---|---|---|
| 2025 | $486 -0.1% | $7,257 +10% |
| 2024 | $487 +4.9% | $6,597 +10% |
| 2023 | $464 +7.8% | $5,997 +10% |
| 2022 | $430 +13.1% | $5,452 +10% |
| 2021 | $381 +5.2% | $4,956 +10% |
| 2020 | $362 -0.2% | $4,505 -3.6% |
| 2019 | $363 +3.8% | $4,675 +10% |
| 2018 | $349 | $4,250 -23.2% |
| 2017 | $349 -4.5% | $5,534 +16.5% |
| 2016 | $366 +1.5% | $4,752 +10% |
| 2015 | $360 +1.5% | $4,320 +10% |
| 2014 | $355 +474.3% | $3,927 +10% |
| 2013 | $62 +2% | $3,570 -18.4% |
| 2012 | $61 -17.7% | $4,373 |
| 2011 | $74 -5.5% | $4,373 -3.9% |
| 2010 | $78 -47.3% | $4,552 -51% |
| 2009 | $148 | $9,282 |
Find assessor info on the county website
Monthly payment
Est. payment
Payment breakdown
Explore the cost of this home by adjusting the details. Changes won't be saved.Climate risks
Neighborhood: 33952
Similar homes
- $390,0003 bd2 ba1.7k sqft1182 YORKSHIRE STREET, PORT CHARLOTTE, FL 33952For Sale
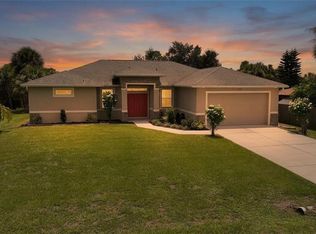
 MLS ID #C7528659, Bradly Linenberg, COLDWELL BANKER REALTY. Stellar MLS
 - $369,9003 bd2 ba1.9k sqft1081 DECATUR STREET, PORT CHARLOTTE, FL 33952New Construction
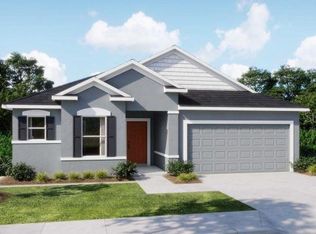 Stellar MLS
 - $435,0003 bd2 ba1.6k sqft774 SPRING LAKE BOULEVARD NW, PORT CHARLOTTE, FL 33952For Sale
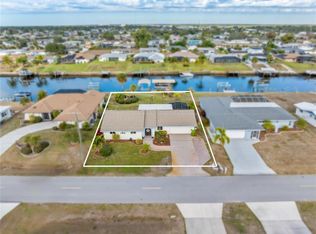 MLS ID #C7530258, Jonna Dean, MARINA PARK REALTY LLC. Stellar MLS
 - $380,0003 bd2 ba1.7k sqft1114 DEWHURST STREET, PORT CHARLOTTE, FL 33952For Sale
 MLS ID #N6143420, Regina Melman, RE/MAX PALM REALTY OF VENICE. Stellar MLS
 - $349,9004 bd2 ba1.8k sqft20431 STARDUST AVE AVENUE, PORT CHARLOTTE, FL 33952New ConstructionStellar MLS
- $390,0004 bd3 ba2.4k sqft21306 STILLWATER AVENUE, PORT CHARLOTTE, FL 33952For SaleMLS ID #C7528571, Larry Efstathiades, COLDWELL BANKER SUNSTAR REALTY. Stellar MLS
- $349,0004 bd2 ba1.9k sqft1026 DEWHURST STREET, PORT CHARLOTTE, FL 33952For SaleMLS ID #A4703713, Linh Pham, NEXTHOME EXCELLENCE. Stellar MLS
- $389,9004 bd2 ba1.7k sqft1099 CAZENOVIA STREET, PORT CHARLOTTE, FL 33952New ConstructionMLS ID #C7527625, AJ Garcia, CENTURY 21 SUNBELT REALTY. Stellar MLS
- $399,9003 bd2 ba1.9k sqft21247 WYNYARD AVENUE, PORT CHARLOTTE, FL 33954New ConstructionStellar MLS
- $364,9004 bd2 ba1.7k sqft21434 DEKALS AVENUE, PORT CHARLOTTE, FL 33952For SaleMLS ID #A4696072, Natalia Berie, THE REAL ESTATE STORE. Stellar MLS
- $365,0003 bd2 ba1.7k sqft643 Blue Ln NW, Pt Charlotte, FL 33952For Sale
 MLS ID #2026024806, Brady McGuire, RE/MAX Palm Realty. Florida Gulf Coast MLS
 - $269,0004 bd2 ba1.8k sqft20167 VENTURA AVENUE, PORT CHARLOTTE, FL 33952For SaleMLS ID #TB8544121, Ryan Sack, FUTURE HOME REALTY INC. Stellar MLS
- $311,9904 bd2 ba1.6k sqft1190 ZINNEA STREET, PORT CHARLOTTE, FL 33952New ConstructionMLS ID #A4703259, Christine Morimanno, COASTON REALTY LLC. Stellar MLS
- $289,9003 bd2 ba2.1k sqft1381 EAGLE STREET, PORT CHARLOTTE, FL 33952For SaleMLS ID #A4693731, Joe Petno, EXP REALTY LLC. Stellar MLS
- $339,9004 bd2 ba2k sqft21239 WYNYARD AVENUE, PORT CHARLOTTE, FL 33954New ConstructionStellar MLS
- $465,0003 bd2 ba2.1k sqftPort Charlotte Sec 051, Pt Charlotte, FL 33952For Sale
 MLS ID #A12057828, Danett Marante, International Unlimited Realty. MIAMI
