Multiple offers received. Deadline for offers is Sunday, April 13, 2025 at 5 pm. Looking for a fully updated townhome in the prized Hobson Oaks Neighborhood? Consider this bright and airy end unit that backs directly to the Goodrich Woods Nature Preserve (13 acres)! So many improvements & updates in this home: Start in the new custom kitchen with granite, dark wood cabinets (soft close doors of course) and GE top-of-the-line appliances. The built-in pantry (double doors) has a variety of uses and this kitchen has beautiful hardwood flooring. Volume kitchen ceiling has a south facing skylight for added brightness. The center island has room for stools & plenty of extra storage plus side outlets. An awesome Butler's Pantry with lots of counter space, additional cabinets and a beverage refrigerator separates the kitchen from the spacious dining area. The large dining room is perfect for casual or formal dining with a great look to the rear yard & private wooded area. This is truly one of the best locations in this neighborhood. The Great Room (17 X 15) has an extra high 16 ft. ceiling, hardwood floors, gas fireplace & plenty of windows (end unit) for that open feel. Working from home these days? This home features a front view den/office/3rd bedroom with an arched decorative window. The newer front door has privacy side panels. Newer Marvin Infinity windows & doors throughout the home. Master Bedroom has newer carpet, volume ceiling, triple windows and 2 closets with ELFA organizers. Master Bath renovation features double sink, bathtub & a large built-in linen closet. The spacious 2nd bedroom has a closet organizer & newer carpet with a view of the expansive rear yard and forest area. Guest bath has been recently remodeled and has a skylight for extra brightness. The lower level adds over 750 SF of additional finished living space with a TV area (recessed lighting) , a separate desk area and a recently remodeled full bath with walk-in shower & floating vanity. Lower level 11x10 flex-room is just perfect for a play area, craft room, office or 4th small bedroom. Expansive storage room has plenty of storage space & shelving is negotiable. This unfinished area has brand new insulation providing a warm winter & cool summer environment. The furnace and AC are just 2 years old and have a humidifier & air cleaner attached. The laundry area is conveniently located on the Main Level & features a newer washer & dryer. Outdoor living is a big part of life in Hobson Oaks & is especially prominent in this home. Enjoy the outdoor serenity provided by the forested area first of all from the upper-level deck with an entrance from the dining room. This Archadeck designed & built deck is less than 5 years old. The lower-level stone patio provides an extra living area with an easy access to the walking path behind these THs. A unique feature of the under-deck area next to the patio is a screened area with retractable screening. The Association here takes great pride in not only the abundance of greenery but also in the way the common areas are maintained. No Leasing of the units is permitted. Great Naperville schools & Naperville North HS. The vibrant downtown shopping & restaurant scene is just a short drive away. Enjoy cultural & sporting events at nearby North Central College (2024 National FB Champs)! This Naperville community consistently wins national awards for "Best City To Live In"! Homes do not stay on the market long here. Deadline for offers us 5 pm Sunday, April 13th.
Closed
Zillow last checked:
Listing updated:
Bought with:
Lance Kammes
RE/MAX Suburban
Source: MRED as distributed by MLS GRID,MLS#: 12335428
Price history
| Date | Event | Price |
|---|---|---|
| 6/18/2025 | Sold | $535,000+1.9%$217/sqft |
Source:  MRED as distributed by MLS GRID #12335428 Report a problem MRED as distributed by MLS GRID #12335428 Report a problem | ||
| 4/14/2025 | Pending sale | $525,000$213/sqft |
Source: MRED as distributed by MLS GRID #12335428 Report a problem | ||
| 4/11/2025 | Listed for sale | $525,000+44.8%$213/sqft |
Source: MRED as distributed by MLS GRID #12335428 Report a problem | ||
| 9/1/2016 | Sold | $362,520-1.4%$147/sqft |
Source: MRED as distributed by MLS GRID #09275159 Report a problem | ||
| 7/6/2016 | Pending sale | $367,500$149/sqft |
Source: Baird & Warner #09275159 Report a problem | ||
| 7/2/2016 | Listed for sale | $367,500+6.2%$149/sqft |
Source: Baird & Warner #09275159 Report a problem | ||
| 3/3/2005 | Sold | $346,000+19.3%$140/sqft |
Source: Public Record Report a problem | ||
| 7/24/2002 | Sold | $290,000+17.4%$118/sqft |
Source: Public Record Report a problem | ||
| 10/28/1999 | Sold | $247,000$100/sqft |
Source: Public Record Report a problem | ||
Nearby homes
- $544,9003 bd3 ba2.5k sqft1235 Hobson Oaks Dr, Naperville, IL 60540Off Market
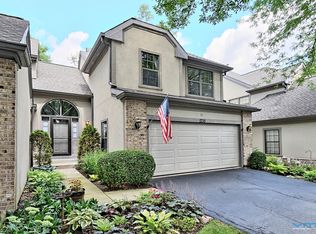
- $608,7002 bd4 ba3.1k sqft1243 Hobson Oaks Dr, Naperville, IL 60540Off Market
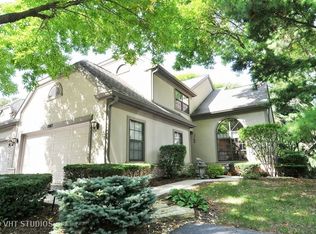
- $528,300-- bd2 ba1.8k sqft1233 Hobson Oaks Dr, Naperville, IL 60540Off Market
- $510,9002 bd3 ba1.6k sqft1245 Hobson Oaks Dr, Naperville, IL 60540Off Market
Get a cash offer in 3 minutes
Find out how much your home could sell for in as little as 3 minutes with a no-obligation cash offer.
Estimated market value
$558,700
