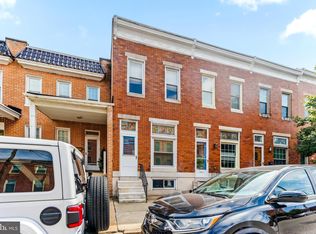
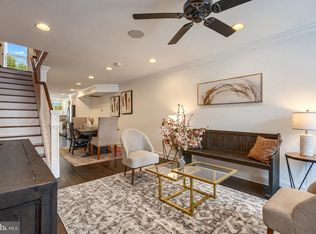
Top-to-bottom renovated 1875 brick rowhome in the heart of Locust Point, two blocks from Latrobe Park and the waterfront promenade — with a private fenced parking pad for 2 cars plus ample street parking. The new white shaker kitchen anchors the main level with upgraded quartz countertops, a green glazed-tile backsplash, stainless steel appliances including a Samsung 5-burner gas range, and a seating peninsula open to the living and dining rooms. Wide-plank light oak flooring, recessed lighting, and a black metal horizontal-rail staircase run throughout. Upstairs holds three bedrooms, each with a ceiling fan, and a full bath finished in green glazed tile with matte-black fixtures. A main-level powder room adds convenience. The finished lower level nearly doubles the living space: a family and rec room with double closets, a second full bath with checkerboard tile, and a Samsung front-load washer and dryer. Central air and forced-air gas heat throughout. Outside, a covered front porch faces the block, and a covered rear deck steps down to the fenced 2-car parking pad with alley access. Walk to Fort McHenry, Hull Street Blues Cafe on the corner, and McHenry Row shopping with Harris Teeter, gyms, and restaurants. Quick I-95 access, close to Under Armour HQ and Baltimore Peninsula. Sold furnished negotiable. Move-in ready — schedule your showing today.
For sale
$499,900
1237 Hull St, Baltimore, MD 21230
4beds
1,559sqft
Townhouse
Built in 1875
1,306 Square Feet Lot
$485,400 Zestimate®
$321/sqft
$-- HOA
What's special
Black metal horizontal-rail staircaseRecessed lightingStainless steel appliancesMain-level powder roomAmple street parkingWide-plank light oak flooringGreen glazed-tile backsplash
- 23 hours
- 40
- 4
Zillow last checked:
Listing updated:
Listed by:
Sibo Wang 410-963-8654,
UnionPlus Realty, Inc. 301-309-8859
Source: Bright MLS,MLS#: MDBA2231888
Facts & features
Interior
Bedrooms & bathrooms
- Bedrooms: 4
- Bathrooms: 3
- Full bathrooms: 3
- Main level bathrooms: 3
- Main level bedrooms: 4
Basement
- Area: 539
Heating
- Central, Natural Gas
Cooling
- Central Air, Electric
Appliances
- Included: Dishwasher, Disposal, Dryer, Extra Refrigerator/Freezer, Ice Maker, Microwave, Oven/Range - Gas, Refrigerator, Washer, Gas Water Heater
Features
- Flooring: Wood
- Windows: Window Treatments
- Basement: Connecting Stairway,Rear Entrance,Full,Partially Finished
- Has fireplace: No
Interior area
- Total structure area: 1,559
- Total interior livable area: 1,559 sqft
- Finished area above ground: 1,020
- Finished area below ground: 539
Property
Parking
- Parking features: Private, Enclosed, Concrete, Off Street, On Street
- Has uncovered spaces: Yes
Accessibility
- Accessibility features: None
Features
- Levels: Two
- Stories: 2
- Patio & porch: Deck, Porch
- Pool features: None
- Fencing: Partial
Lot
- Size: 1,306 Square Feet
Details
- Additional structures: Above Grade, Below Grade
- Parcel number: 0324121991 006A
- Zoning: NA
- Special conditions: Standard
Construction
Type & style
- Home type: Townhouse
- Architectural style: Federal
- Property subtype: Townhouse
Materials
- Other
- Foundation: Slab
- Roof: Unknown
Condition
- New construction: No
- Year built: 1875
- Major remodel year: 2026
Utilities & green energy
- Sewer: Public Sewer
- Water: Public
Community & HOA
Community
- Subdivision: Locust Point
HOA
- Has HOA: No
Location
- Region: Baltimore
- Municipality: Baltimore City
Financial & listing details
- Price per square foot: $321/sqft
- Tax assessed value: $198,900
- Annual tax amount: $4,694
- Date on market: 10/2/2026
- Listing agreement: Exclusive Right To Sell
- Ownership: Fee Simple
Estimated market value
$485,400
$461,000 - $510,000
$1,979/mo
Price history
| Date | Event | Price |
|---|---|---|
| 10/2/2026 | Listed for sale | $499,900-9.1%$321/sqft |
Source:  Bright MLS #MDBA2231888 Report a problem Bright MLS #MDBA2231888 Report a problem | ||
| 8/14/2026 | Listing removed | $549,900$353/sqft |
Source: Bright MLS #MDBA2224304 Report a problem | ||
| 7/18/2026 | Listed for sale | $549,900+214.2%$353/sqft |
Source: Bright MLS #MDBA2224304 Report a problem | ||
| 9/20/2024 | Sold | $175,000$112/sqft |
Source: Public Record Report a problem | ||
Public tax history
| Year | Property taxes | Tax assessment |
|---|---|---|
| 2025 | $4,694 +5.2% | $198,900 +5.2% |
| 2024 | $4,460 +5.5% | $189,000 +5.5% |
| 2023 | $4,227 +1.4% | $179,100 |
| 2022 | $4,168 +1.4% | $179,100 +2.9% |
| 2021 | $4,109 +1.5% | $174,100 +1.5% |
| 2020 | $4,050 +0.4% | $171,600 |
| 2019 | $4,034 +0.4% | $171,600 +0.8% |
| 2018 | $4,018 +0.4% | $170,267 +0.4% |
| 2017 | $4,003 +119.1% | $169,600 +0.1% |
| 2016 | $1,827 | $169,467 +0.1% |
| 2015 | $1,827 | $169,333 +0.1% |
| 2014 | $1,827 | $169,200 |
| 2013 | -- | $169,200 |
| 2012 | -- | $169,200 -7.4% |
| 2011 | -- | $182,780 +2.2% |
| 2010 | -- | $178,930 +2.2% |
| 2009 | -- | $175,080 +2.2% |
| 2008 | -- | $171,230 +13.6% |
| 2007 | -- | $150,720 +15.8% |
| 2006 | -- | $130,210 +18.7% |
| 2005 | -- | $109,700 +21% |
| 2004 | -- | $90,646 +26.6% |
| 2003 | -- | $71,593 +36.3% |
| 2002 | -- | $52,540 +1.2% |
| 2001 | -- | $51,900 |
Find assessor info on the county website
Monthly payment
Est. payment
Payment breakdown
Explore the cost of this home by adjusting the details. Changes won't be saved.Climate risks
Neighborhood: Locust Point
Nearby schools
Schools provided by the listing agent
- District: Baltimore City Public Schools
Source: Bright MLS. This data may not be complete. We recommend contacting the local school district to confirm school assignments for this home.
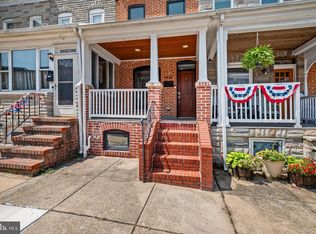
Similar homes
- $559,0004 bd4 ba2.3k sqft1414 Jackson St, Baltimore, MD 21230For Sale
 MLS ID #MDBA2226650, Jeff Washo, Compass. Bright MLS
 - $459,9003 bd3 ba2.1k sqft115 W Fort Ave, Baltimore, MD 21230For Sale
 MLS ID #MDBA2233006, Annie Balcerzak, AB & Co Realtors, Inc.. Bright MLS
 - $495,0003 bd4 ba1.5k sqft1436 Henry St, Baltimore, MD 21230For Sale
 MLS ID #MDBA2226688, Ron Howard, Everything Real Estate, LLC. Bright MLS
 - $499,0003 bd4 ba1.3k sqft1513 Henry St, Baltimore, MD 21230For Sale
 MLS ID #MDBA2225196, Greg Morris, Cummings & Co. Realtors. Bright MLS
 - $495,0003 bd3 ba1.5k sqft1452 Boyle St, Baltimore, MD 21230For SaleMLS ID #MDBA2222228, Lauren DiMartino, EXP Realty, LLC. Bright MLS
- $450,0004 bd5 ba1.9k sqft121 E Fort Ave, Baltimore, MD 21230For SaleMLS ID #MDBA2230676, Colleen McDermond, Berkshire Hathaway HomeServices Homesale Realty. Bright MLS
- $399,9993 bd4 ba1.5k sqft1348 Andre St, Baltimore, MD 21230For SaleMLS ID #MDBA2228924, Caitlin Regan, Cummings & Co. Realtors. Bright MLS
- $340,0002 bd3 ba1.5k sqft1541 S Hanover St, Baltimore, MD 21230For SaleMLS ID #MDBA2232612, Emily Turner, Compass. Bright MLS
- $550,0004 bd3 ba1.8k sqft115 E Montgomery St, Baltimore, MD 21230For SaleMLS ID #MDBA2224866, Emily Turner, Compass. Bright MLS
- $495,0004 bd4 ba1.7k sqft3311 Fleet St, Baltimore, MD 21224For SaleMLS ID #MDBA2231130, Tina Knott, Cummings & Co. Realtors. Bright MLS
- $410,0004 bd4 ba1.9k sqft1253 William St, Baltimore, MD 21230For SaleMLS ID #MDBA2227304, Jami Saval, Compass. Bright MLS
- $500,0003 bd3 ba1.9k sqft703 S Linwood Ave, Baltimore, MD 21224For SaleMLS ID #MDBA2231186, Anthony Corrao, Long & Foster Real Estate, Inc.. Bright MLS
- $400,0002 bd3 ba1k sqft1435 Hull St, Baltimore, MD 21230For SaleMLS ID #MDBA2212212, Bryan Schafer, Compass. Bright MLS
- $499,9004 bd3 ba2k sqft109 S Clinton St, Baltimore, MD 21224For SaleMLS ID #MDBA2227784, Matthew Pecker, Berkshire Hathaway HomeServices Homesale Realty. Bright MLS
- $420,0004 bd3 ba1.7k sqft2050 Bank St, Baltimore, MD 21231For SaleMLS ID #MDBA2231992, Jennifer Habte, Coldwell Banker Realty. Bright MLS
- $395,0003 bd3 ba1.6k sqft1751 Clarkson St, Baltimore, MD 21230For SaleMLS ID #MDBA2230596, Lindsay O'Dea, Compass. Bright MLS
- $425,0004 bd2 ba1.7k sqft7 E Fort Ave, Baltimore, MD 21230For SaleMLS ID #MDBA2218438, John Bagheri, Cummings & Co. Realtors. Bright MLS
- $399,9994 bd2 ba1.8k sqft137 W Hill St, Baltimore, MD 21230For SaleMLS ID #MDBA2224386, Lauren Shapiro, Long & Foster Real Estate, Inc.. Bright MLS
- $318,0003 bd2 ba1.2k sqft317 S Regester St, Baltimore, MD 21231For SaleMLS ID #MDBA2231724, John Bagheri, Cummings & Co. Realtors. Bright MLS
- $399,0003 bd4 ba1.4k sqft11 E Ostend St, Baltimore, MD 21230For SaleMLS ID #MDBA2231850, Greg Morris, Cummings & Co. Realtors. Bright MLS
