Only five years old, this meticulously maintained Devine Homes by Miller ranch offers 4 bedrooms, 2.5 baths, 1,930 square feet on the main level, plus a beautifully finished basement. Combining quality craftsmanship with thousands of dollars in upgrades already completed, this home offers the benefits of newer construction without the wait. Outstanding curb appeal begins with the stone-accented exterior and inviting covered front porch. Inside, you'll find 9-foot ceilings throughout and luxury vinyl plank flooring throughout most of the main level and finished basement. The spacious great room features a 10-foot tray ceiling, a custom built-in entertainment center, and an open-concept design ideal for everyday living and entertaining. The kitchen showcases quartz countertops, a large center island, stainless steel appliances, and a walk-in pantry. The thoughtfully designed split-bedroom floor plan offers a private primary suite with separate his-and-hers closets, an additional walk-in closet, dual vanities, a walk-in soaking tub, and a separate shower. A flexible front room currently serves as a den but can easily function as a third main-level bedroom. The private ensuite bedroom with direct access to a full bath is ideal for guests or multi-generational living. Convenient main-floor laundry includes a utility sink, coat closet, and additional storage. The finished basement provides a spacious recreation room, fourth bedroom, and half bath. Plantation shutters, ceiling fans, and numerous high-end finishes enhance the home's move-in-ready appeal. Even the drywalled and painted garage is immaculate and features a premium decorative concrete floor coating, while the sidewalks and patio have been finished with the same durable decorative coating. Pride of ownership is evident throughout—simply move in and enjoy.
Active
Price cut: $10K (8/13)
$499,999
1237 Keady Ct, South Bend, IN 46614
4beds
2,924sqft
Single Family Residence
Built in 2021
0.41 Acres Lot
$492,800 Zestimate®
$--/sqft
$17/mo HOA
What's special
Finished basementSpacious recreation roomHalf bathSeparate his-and-hers closetsDrywalled and painted garageQuartz countertopsInviting covered front porch
- 25 days |
- 716 |
- 38 |
Zillow last checked:
Listing updated:
Listed by:
Greg G Gray 574-210-7224,
Polack Realty
Source: IRMLS,MLS#: 202631117
Facts & features
Interior
Bedrooms & bathrooms
- Bedrooms: 4
- Bathrooms: 3
- Full bathrooms: 2
- 1/2 bathrooms: 1
- Main level bedrooms: 3
Bedroom 1
- Level: Main
Bedroom 2
- Level: Main
Heating
- Natural Gas, Forced Air
Cooling
- Central Air
Appliances
- Included: Disposal, Range/Oven Hk Up Gas/Elec, Dishwasher, Microwave, Refrigerator, Washer, Dryer-Electric, Electric Oven, Electric Range, Gas Water Heater, Water Softener Owned
- Laundry: Dryer Hook Up Gas/Elec, Sink, Main Level, Washer Hookup
Features
- 1st Bdrm En Suite, Breakfast Bar, Ceiling-9+, Tray Ceiling(s), Ceiling Fan(s), Vaulted Ceiling(s), Walk-In Closet(s), Countertops-Solid Surf, Entrance Foyer, Kitchen Island, Open Floorplan, Pantry, Split Br Floor Plan, Double Vanity, Stand Up Shower, Tub and Separate Shower, Tub/Shower Combination, Main Level Bedroom Suite, Great Room
- Flooring: Carpet
- Doors: Pocket Doors
- Windows: Window Treatments, Blinds, Shutters
- Basement: Full,Partially Finished,Concrete,Sump Pump
- Has fireplace: No
Interior area
- Total structure area: 3,860
- Total interior livable area: 2,924 sqft
- Finished area above ground: 1,930
- Finished area below ground: 994
Video & virtual tour
Property
Parking
- Total spaces: 2
- Parking features: Attached, Garage Door Opener
- Attached garage spaces: 2
Features
- Levels: One
- Stories: 1
- Patio & porch: Patio, Enclosed
- Exterior features: Irrigation System
Lot
- Size: 0.41 Acres
- Dimensions: 105 x141
- Features: Level, Landscaped
Details
- Parcel number: 711302251310.000002
- Other equipment: Built-In Entertainment Ct, Sump Pump
Construction
Type & style
- Home type: SingleFamily
- Architectural style: Ranch
- Property subtype: Single Family Residence
Materials
- Stone, Vinyl Siding
Condition
- New construction: No
- Year built: 2021
Utilities & green energy
- Sewer: City
- Water: City
- Utilities for property: Cable Connected
Community & HOA
Community
- Security: Smoke Detector(s)
- Subdivision: Lafayette Falls
HOA
- Has HOA: Yes
- HOA fee: $200 annually
Location
- Region: South Bend
Financial & listing details
- Tax assessed value: $426,400
- Annual tax amount: $4,792
- Date on market: 7/31/2026
- Listing terms: Cash,Conventional
Estimated market value
$492,800
$468,000 - $517,000
$2,996/mo
Price history
| Date | Event | Price |
|---|---|---|
| 8/13/2026 | Price change | $499,999-2% |
Source:  IRMLS #202631117 Report a problem IRMLS #202631117 Report a problem | ||
| 7/31/2026 | Listed for sale | $510,000+11.2% |
Source: IRMLS #202631117 Report a problem | ||
| 5/4/2022 | Listing removed | -- |
Source:  Coldwell Banker Real Estate Group Report a problem Coldwell Banker Real Estate Group Report a problem | ||
| 8/31/2021 | Pending sale | $458,465 |
Source: IRMLS #202136424 Report a problem | ||
Public tax history
| Year | Property taxes | Tax assessment |
|---|---|---|
| 2025 | $4,996 -2.9% | $426,400 +2.2% |
| 2024 | $5,143 +47.4% | $417,100 -2.3% |
| 2023 | $3,490 | $427,000 +49.1% |
| 2022 | -- | $286,300 |
Find assessor info on the county website
Monthly payment
Est. payment
Payment breakdown
Explore the cost of this home by adjusting the details. Changes won't be saved.Climate risks
Neighborhood: 46614
Nearby schools
GreatSchools rating
- 3/10Monroe Elementary SchoolGrades: K-5Distance: 3 mi
- 3/10Jackson Middle SchoolGrades: 6-8Distance: 1.9 mi
- 3/10Riley High SchoolGrades: 9-12Distance: 3.8 mi
Schools provided by the listing agent
- Elementary: Monroe
- Middle: Jackson
- High: Riley
- District: South Bend Community School Corp.
Source: IRMLS. This data may not be complete. We recommend contacting the local school district to confirm school assignments for this home.
- $462,6004 bd2 ba1.6k sqft1234 Keady Ct, South Bend, IN 46614Off Market
- $448,9993 bd2 ba1.7k sqft1245 Keady Ct, South Bend, IN 46614Sold
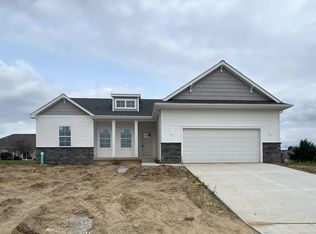
- $339,2003 bd2 ba1.8k sqft6722 Lutz Dr, South Bend, IN 46614Off Market
- $358,6003 bd2 ba1.7k sqft6741 Lutz Dr, South Bend, IN 46614Off Market
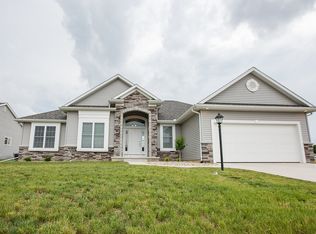
- $523,7003 bd2 ba2.3k sqft6733 Lutz Dr, South Bend, IN 46614Off Market
- $301,4003 bd2 ba1.3k sqft6702 Lutz Dr, South Bend, IN 46614Off Market
- $359,9004 bd4 ba2.4k sqft6712 Lutz Dr, South Bend, IN 46614Sold
- $435,3005 bd3 ba2.2k sqft6803 Lutz Dr, South Bend, IN 46614Off Market
A local agent can set up tours, give advice and negotiate with sellers.
A local lender can help you make sure your offer is ready when you are.
Similar homes
- $485,0005 bd3 ba3.4k sqft6819 Lutz Dr, South Bend, IN 46614For Sale
 MLS ID #202634546, Penny Seegers, eXp Realty, LLC. IRMLS
 - $499,0004 bd3 ba3.4k sqft2512 Running Deer Dr, South Bend, IN 46614For Sale
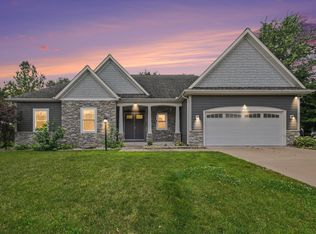 MLS ID #202631818, Arpita Shah, McKinnies Realty, LLC. IRMLS
 - $415,0004 bd3 ba3.2k sqft5682 Yellow Wood Dr, South Bend, IN 46614For Sale
 MLS ID #202628504, Sara Glanders, At Home Realty Group. IRMLS
 - $565,0004 bd4 ba3.3k sqft21654 W Ireland Rd, South Bend, IN 46614For Sale
 MLS ID #202606416, Sara A Williams, Berkshire Hathaway HomeServices Northern Indiana Real Estate. IRMLS
 - $414,9004 bd3 ba2.2k sqft1337 Keady Ct, South Bend, IN 46614New ConstructionIRMLS
- from $420,6753 bd3 ba2.3k sqftElements 2390 Plan, Lafayette Falls, South Bend, IN 46614New ConstructionAllen Edwin Homes
- from $404,8953 bd3 ba2.1k sqftElements 2100 Plan, Lafayette Falls, South Bend, IN 46614New ConstructionAllen Edwin Homes
- $469,9003 bd3 ba2.8k sqft26918 Macarthur Ct, South Bend, IN 46628For SaleMLS ID #202634339, Stephen C Smith, Irish Realty. IRMLS
- $475,0004 bd3 ba3k sqft1725 Stoneham Dr, Mishawaka, IN 46544For SaleMLS ID #202633635, Brian Naumann, Michiana Realty LLC. IRMLS
- from $402,4953 bd3 ba2.2k sqftIntegrity 2280 Plan, Lafayette Falls, South Bend, IN 46614New ConstructionAllen Edwin Homes
- $469,9004 bd3 ba2.5k sqft51251 Windy Willow Ct, South Bend, IN 46628For SaleMLS ID #202631758, Courtney Vanslager, Howard Hanna SB Real Estate. IRMLS
- $369,9003 bd4 ba3.2k sqft26391 Traders Post Ln, South Bend, IN 46619For SaleMLS ID #202633390, Jill Robinson, eXp Realty, LLC. IRMLS
- $499,0004 bd4 ba3.2k sqft51265 Enchanted Oak Ct, South Bend, IN 46628For SaleMLS ID #202601373, Carolee Dalrymple, Irish Realty. IRMLS
- $489,9004 bd2 ba2.6k sqft10287 Vistula Rd, Osceola, IN 46561For SaleMLS ID #202629945, Drew Overmyer, At Home Realty Group. IRMLS
- from $364,5603 bd2 ba2k sqftIntegrity 2060 Plan, Lafayette Falls, South Bend, IN 46614New ConstructionAllen Edwin Homes
- $475,0004 bd3 ba3.2k sqft52116 Falcon Chase Dr, Granger, IN 46530For SaleMLS ID #202632135, Jan Lazzara, RE/MAX 100. IRMLS
- $419,9004 bd3 ba2.9k sqft3935 Harrison Creek Ct, Mishawaka, IN 46544For SaleMLS ID #202634002, Matthew Pleasant, Howard Hanna SB Real Estate. IRMLS
- $499,9005 bd3 ba3.3k sqft17 Longmeadow Ln, Niles, MI 49120For Sale
 MLS ID #26030777, Missy A Alkema, M2 Real Estate Collective. MichRIC
 - $589,9005 bd4 ba3.9k sqft51801 Vance Vista Ct, South Bend, IN 46628For SaleMLS ID #202634170, Julia B Robbins, RE/MAX 100. IRMLS
- $534,9004 bd3 ba3k sqft137 Tiger Lillie Ln, Niles, MI 49120For SaleMLS ID #26042588, Tim Burkey, EXP Realty. MichRIC
