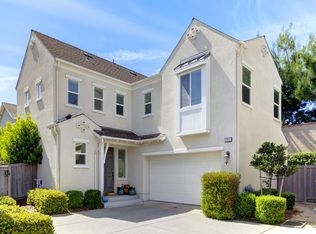
PRIME CAPITOL PARK LOCATION! Ideally situated within the interior of the community, just moments from numerous State agencies and office complexes, shops, restaurants, and the vibrant Midtown/Downtown Sacramento scene. This bright and contemporary 3-bedroom, 3-bath home offers the perfect blend of convenience and comfort. Soaring ceilings enhance the living room, while the adjacent dining room features a large bay window that fills the space with natural light. The kitchen has an opening to the dining area and offers granite tile counters, an induction cooktop, convertible double oven with air fryer, newer stainless-steel refrigerator, along with a charming breakfast nook that leads to a cozy deck. A bedroom, full bathroom, and laundry room with washer and dryer included, are conveniently located on the main floor. Retreat to the third-floor primary suite, featuring a large bathroom, walk-in closet, and an inviting loft ideal for a home office or reading nook. On the first floor, a separate third bedroom with its own private entrance and full bathroom provides incredible flexibility, perfect for guests, a home office, or roommate accommodations. Freshly painted inside and out, the home also features newly installed carpet on the stairs and in the primary bedroom, wood flooring throughout the main level, and an attached two-car garage with EV charger, accessed behind security gates. An exceptional place to call home!
Pending
Price cut: $13K (6/3)
$745,000
1237 Kondos Ave, Sacramento, CA 95814
3beds
1,788sqft
Single Family Residence
Built in 2002
5,140 Square Feet Lot
$731,700 Zestimate®
$417/sqft
$198/mo HOA
What's special
Charming breakfast nookNewer stainless-steel refrigeratorCozy deckInduction cooktopWalk-in closet
- 112 days |
- 291 |
- 8 |
Zillow last checked:
Listing updated:
Listed by:
Pamela Crawford DRE #01327114 916-849-2167,
Windermere Signature Properties LP
Source: MetroList Services of CA,MLS#: 226032590Originating MLS: MetroList Services, Inc.
Facts & features
Interior
Bedrooms & bathrooms
- Bedrooms: 3
- Bathrooms: 3
- Full bathrooms: 3
Primary bathroom
- Features: Shower Stall(s), Tile, Walk-In Closet(s)
Dining room
- Features: Space in Kitchen, Dining/Living Combo
Kitchen
- Features: Breakfast Area, Granite Counters, Tile Counters
Heating
- Central, Heat Pump, Zoned
Cooling
- Central Air, Heat Pump, Zoned
Appliances
- Included: Free-Standing Refrigerator, Dishwasher, Disposal, Microwave, Free-Standing Electric Range, Dryer, Washer
- Laundry: Inside Room
Features
- Flooring: Carpet, Linoleum, Tile, Luxury Vinyl Plank, Wood
- Number of fireplaces: 1
- Fireplace features: Living Room, Gas Log
Interior area
- Total interior livable area: 1,788 sqft
Property
Parking
- Total spaces: 2
- Parking features: Attached, Restrictions, Electric Vehicle Charging Station(s), Garage Faces Rear, Interior Access
- Attached garage spaces: 2
Features
- Exterior features: Balcony
Lot
- Size: 5,140 Square Feet
- Features: Sprinklers In Front
Details
- Parcel number: 00602810420000
- Zoning description: R-5
- Special conditions: Standard
Construction
Type & style
- Home type: SingleFamily
- Property subtype: Single Family Residence
Materials
- Frame
- Foundation: Slab
- Roof: Composition
Condition
- Year built: 2002
Utilities & green energy
- Sewer: Public Sewer
- Water: Public, Meter on Site
- Utilities for property: Sewer In & Connected, Natural Gas Connected
Community & HOA
HOA
- Has HOA: Yes
- Amenities included: Other
- Services included: Common Areas, Road, Security, Maintenance Grounds, Management
- HOA fee: $198 monthly
Location
- Region: Sacramento
Financial & listing details
- Price per square foot: $417/sqft
- Tax assessed value: $722,517
- Annual tax amount: $8,609
- Price range: $745K - $745K
- Date on market: 3/19/2026
Estimated market value
$731,700
$695,000 - $768,000
$3,518/mo
Price history
| Date | Event | Price |
|---|---|---|
| 6/15/2026 | Pending sale | $745,000$417/sqft |
Source: MetroList Services of CA #226032590 Report a problem | ||
| 6/3/2026 | Price change | $745,000-1.7%$417/sqft |
Source: MetroList Services of CA #226032590 Report a problem | ||
| 3/19/2026 | Listed for sale | $758,000+19.4%$424/sqft |
Source: MetroList Services of CA #226032590 Report a problem | ||
| 8/30/2017 | Sold | $635,000+1%$355/sqft |
Source: MetroList Services of CA #17043898 Report a problem | ||
| 7/27/2017 | Pending sale | $629,000$352/sqft |
Source: Coldwell Banker Residential Brokerage - Sacramento-Metro #17043898 Report a problem | ||
| 7/13/2017 | Listed for sale | $629,000+158.3%$352/sqft |
Source: Coldwell Banker Res. Brokerage #17043898 Report a problem | ||
| 3/7/2012 | Listing removed | $2,195-8.4%$1/sqft |
Source: Lyon Real Estate Report a problem | ||
| 2/24/2012 | Price change | $2,395-4%$1/sqft |
Source: Lyon Real Estate Report a problem | ||
| 2/7/2012 | Listed for rent | $2,495$1/sqft |
Source: Lyon Real Estate Report a problem | ||
| 6/28/2002 | Sold | $243,500$136/sqft |
Source: Public Record Report a problem | ||
Public tax history
| Year | Property taxes | Tax assessment |
|---|---|---|
| 2025 | $8,609 +1.4% | $722,517 +2% |
| 2024 | $8,489 +2.4% | $708,351 +2% |
| 2023 | $8,290 +1.7% | $694,463 +2% |
| 2022 | $8,153 +5% | $680,847 +2% |
| 2021 | $7,767 -0.9% | $667,498 +1% |
| 2020 | $7,834 +2.2% | $660,654 +2% |
| 2019 | $7,668 +2.7% | $647,700 +2% |
| 2018 | $7,470 +56.3% | $635,000 +58.1% |
| 2017 | $4,780 +15.9% | $401,729 +15% |
| 2016 | $4,124 +9.7% | $349,330 +8% |
| 2015 | $3,759 | $323,455 +1% |
| 2014 | $3,759 | $320,252 +10% |
| 2013 | -- | $291,138 +10% |
| 2012 | -- | $264,671 -7% |
| 2011 | -- | $284,592 -2% |
| 2010 | -- | $290,400 -46.9% |
| 2008 | -- | $547,160 -8.5% |
| 2007 | -- | $598,092 -2.3% |
| 2006 | -- | $612,000 +137.3% |
| 2005 | -- | $257,889 +2% |
| 2004 | -- | $252,833 +1.9% |
| 2003 | -- | $248,200 +922% |
| 2002 | -- | $24,286 +2% |
| 2001 | -- | $23,810 |
Find assessor info on the county website
Monthly payment
Est. payment$--/mo
Payment breakdown
Explore the cost of this home by adjusting the details. Changes won't be saved.All calculations are estimates and provided by Zillow, Inc. for informational purposes only. Actual amounts may vary.
HOA fees may include property taxes on listings classified as Co-Ops. Contact the listing agent and/or owner for fee details.
Mortgage interest rates are dependent on a number of factors, including credit score, down payment, and repayment length. Interest rate data provided by Zillow Group Marketplace, Inc. as of 1/1/1970 from various mortgage lenders with which we have lead or other similar arrangements; the Estimated Payment is an average of those rates.
See how much you could borrow to make a competitive offer.
Climate risks
Neighborhood: Downtown
Nearby schools
GreatSchools rating
- 9/10William Land Elementary SchoolGrades: K-6Distance: 0.4 mi
- 7/10Miwok MiddleGrades: 7-8Distance: 1.5 mi
- 6/10C. K. McClatchy High SchoolGrades: 9-12Distance: 1.6 mi
A local agent can set up tours, give advice and negotiate with sellers.


Local buyer's agents are ready to help
- California
- Sacramento County
- Sacramento
- 95814
- Downtown
- 1237 Kondos Ave
Nearby cities
Nearby neighborhoods
Nearby zip codes
Other Sacramento Topics
