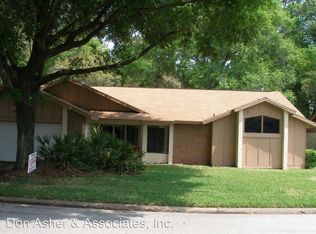
Welcome to 1237 Leatherwood Drive, a beautifully updated 3-bedroom, 2-bath home nestled in the highly desirable Country Creek community of Altamonte Springs. Combining timeless charm with major system updates and an exceptional location, this move-in ready home offers the perfect blend of comfort, style, and convenience. The thoughtfully designed split bedroom floor plan provides privacy for the spacious primary suite while offering comfortable accommodations for family and guests. The home features a bright and inviting living and dining room combination, along with a separate family room highlighted by a cozy wood-burning fireplace that opens to the kitchen, creating an ideal space for everyday living and entertaining. Vaulted ceilings and abundant natural light enhance the home's open and airy feel. The spacious primary suite features a stunning, fully remodeled bathroom with beautiful finishes that create a spa-like retreat. The guest bathroom has also been tastefully remodeled, allowing the next owner to simply move in and enjoy. Significant updates provide peace of mind, including a complete plumbing repipe in 2017, a roof replacement in 2018, HVAC system replaced in 2020, exterior paint 2026 making this home as practical as it is beautiful. Residents of Country Creek enjoy an outstanding lifestyle with amenities that include two community swimming pools, tennis courts, pickleball courts, racquetball courts, playgrounds, a clubhouse, picnic areas, scenic walking and biking trails, a fishing dock, and direct access to the beautiful trails surrounding Lake Lotus Park. The mature trees, winding streets, and extensive green space make Country Creek one of Seminole County's most sought-after neighborhoods. Located within the highly regarded Seminole County Public School District, currently zoned for Bear Lake Elementary, Teague Middle School, and Lake Brantley High School. Buyers should verify school assignments with Seminole County Public Schools. Conveniently located just minutes from Lake Lotus Park, Cranes Roost Park, Altamonte Mall, AdventHealth Altamonte Springs, Maitland Boulevard (SR 414), SR 429, Interstate 4, shopping, restaurants, entertainment, and numerous parks, this location provides easy access to everything Central Florida has to offer while maintaining the peaceful atmosphere of an established neighborhood. Whether you're searching for a move-in ready home in Altamonte Springs, a home in the desirable Country Creek community, or a property featuring a split floor plan, remodeled bathrooms, major system updates, and exceptional community amenities, 1237 Leatherwood Drive checks every box. Schedule your private showing today and discover why so many buyers love calling Country Creek home.
Sold for $410,000
Zillow last checked:
Listing updated:
Bought with:
Dione Collier-Larkin, 3105264
ADAIR REALTY INC
Source: Stellar MLS,MLS#: O6426382 Originating MLS: Orlando Regional
Originating MLS: Orlando Regional
Price history
| Date | Event | Price |
|---|---|---|
| 8/31/2026 | Sold | $410,000-4.4%$233/sqft |
Source:  Stellar MLS #O6426382 Report a problem Stellar MLS #O6426382 Report a problem | ||
| 8/11/2026 | Listed for sale | $429,000$244/sqft |
Source: Stellar MLS #O6426382 Report a problem | ||
| 7/31/2026 | Contingent | $429,000$244/sqft |
Source: Stellar MLS #O6426382 Report a problem | ||
| 7/19/2026 | Listed for sale | $429,000+64.4%$244/sqft |
Source: Stellar MLS #O6426382 Report a problem | ||
| 4/17/2018 | Sold | $261,000-0.2%$149/sqft |
Source: Public Record Report a problem | ||
| 2/23/2018 | Listed for sale | $261,500+24.5%$149/sqft |
Source: CHARLES RUTENBERG RLTY ORLANDO #O5564231 Report a problem | ||
| 4/13/2016 | Sold | $210,000-2.3%$120/sqft |
Source: Stellar MLS #O5417381 Report a problem | ||
| 2/26/2016 | Pending sale | $215,000$122/sqft |
Source: Coldwell Banker Residential Real Estate - Winter Springs/Oviedo #O5417381 Report a problem | ||
| 2/18/2016 | Price change | $215,000-2.3%$122/sqft |
Source: Coldwell Banker Residential Real Estate - Winter Springs/Oviedo #O5417381 Report a problem | ||
| 1/29/2016 | Listed for sale | $220,000+61.8%$125/sqft |
Source: Coldwell Banker Residential Real Estate - Winter Springs/Oviedo #O5417381 Report a problem | ||
| 3/25/2011 | Sold | $136,000-4.2%$77/sqft |
Source: Stellar MLS #O5019848 Report a problem | ||
| 1/22/2011 | Listed for sale | $142,000$81/sqft |
Source: Don Asher & Associates, Inc Realtor #O5019848 Report a problem | ||
Nearby homes
- $375,2003 bd2 ba1.5k sqft1233 Leatherwood Dr, Altamonte Springs, FL 32714Off Market
- $415,5003 bd2 ba1.8k sqft1241 Leatherwood Dr, Altamonte Springs, FL 32714Off Market

- $454,9004 bd3 ba2k sqft1229 Leatherwood Dr, Altamonte Springs, FL 32714Off Market
- $403,5003 bd2 ba1.7k sqft1245 Leatherwood Dr, Altamonte Springs, FL 32714Off Market
Get a cash offer in 3 minutes
Find out how much your home could sell for in as little as 3 minutes with a no-obligation cash offer.
Estimated market value
$404,800
