Skip main navigation
Sold for $510,000
  • $510,000

    1237 Legg Dr, Apopka, FL 32712

    4beds
    2,463sqft
    Single Family Residence
    Built in 2013
    0.29 Acres Lot
    $514,700 Zestimate®
    $207/sqft
    $2,809 Estimated rent

    Home value

    $514,700

    $468,000 - $566,000

    $2,809/mo

    Zestimate® history
    Loading
    Loading...

    Owner options

    List your home for rent

    $2,809/mo

    Rent Zestimate®

    Find your next renter with Zillow Rental Manager. Plus, with online applications, you can quickly screen prospective tenants – for free.

    Learn more

    $2,809/mo

    Rent Zestimate®

    Refinance and save

    $3,677/mo

    Est. payment

    Refinancing to a lower rate could help reduce your monthly payments and save thousands over the life of the loan.

    See today's rates

    $3,677/mo

    Est. payment

    Explore your selling options

    Work with a Zillow partner agent

    Leverage their expertise and Zillow's premium Showcase listings to get your home seen by more buyers.

    Get started

    List with your own agent

    Get your home in front of millions of buyers by listing it on Zillow.

    Learn how to do it

    Sell it yourself

    Take full control of how buyers see your home on Zillow by listing For Sale by Owner (FSBO).

    List your home

    What's special

    Private poolGranite countertopsSpacious backyardLarge ceramic tileAmple storagePeaceful cul-de-sacDedicated pantry
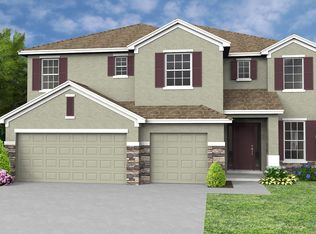
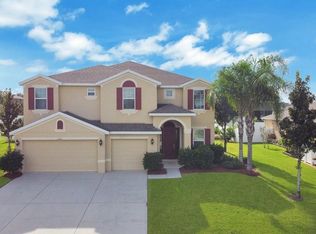
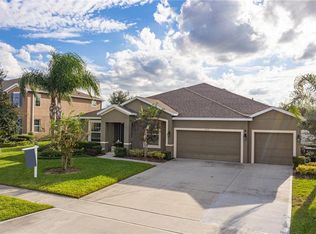
    Welcome to 1237 Legg Drive, nestled in the highly desirable Rock Springs neighborhood of Apopka, FL! This inviting 4-bedroom, 2-bathroom 3-car garage, pool home features a thoughtful split bedroom layout and is perfectly situated on a peaceful cul-de-sac, offering the ideal blend of privacy and convenience. Set on a generous .29-acre lot, you'll love the private pool and spacious backyard—perfect for entertaining, relaxing, or enjoying Florida sunshine. Inside, you'll find large ceramic tile throughout the main living areas and engineered hardwood flooring in all bedrooms, creating a clean and cohesive design. A dedicated living room and dining room provide formal spaces, while the large family room is ideal for casual gatherings. The primary bedroom is a true retreat with tray ceilings, private pool access, his and her closets, and a spa-like ensuite bathroom featuring dual vanities, a walk-in shower, and a garden tub. The three additional bedrooms are spacious and versatile—perfect for guests, a home office, or playroom. The guest bathroom also includes dual sinks, ideal for busy households. At the heart of the home is the open-concept kitchen, complete with granite countertops, stainless steel appliances, a dedicated pantry, and plenty of counter space—perfect for cooking, hosting, and everyday living. The kitchen flows seamlessly into the main living areas, keeping everyone connected. Additional highlights include ample storage and a large backyard with endless possibilities. Located just minutes from shopping, dining, schools, parks, and major highways, this home combines everyday comfort with an unbeatable location. Don’t miss your chance to call this Apopka gem your own.

    Zillow last checked:

    Listing updated:

    Listed by:

    Todd Schroth, PA 407-641-2808,

    EXP REALTY LLC 407-641-2808

    Bought with:

    John Callahan, 3452308

    REDFIN CORPORATION

    Source: Stellar MLS,MLS#: O6341566MLS LogoOriginating MLS: Orlando Regional

    Facts & features

    Interior

    Bedrooms & bathrooms
    • Bedrooms: 4
    • Bathrooms: 2
    • Full bathrooms: 2
    Primary bedroom
    • Features: Walk-In Closet(s)
    • Level: First
    • Area: 395.01 Square Feet
    • Dimensions: 17.1x23.1
    Bedroom 2
    • Features: Walk-In Closet(s)
    • Level: First
    • Area: 111.36 Square Feet
    • Dimensions: 11.6x9.6
    Bedroom 3
    • Features: Built-in Closet
    • Level: First
    • Area: 111.36 Square Feet
    • Dimensions: 11.6x9.6
    Bedroom 4
    • Features: Built-in Closet
    • Level: First
    • Area: 196.68 Square Feet
    • Dimensions: 14.9x13.2
    Primary bathroom
    • Level: First
    • Area: 153.51 Square Feet
    • Dimensions: 12.9x11.9
    Dinette
    • Level: First
    • Area: 74.74 Square Feet
    • Dimensions: 10.1x7.4
    Dining room
    • Level: First
    • Area: 113.46 Square Feet
    • Dimensions: 9.3x12.2
    Family room
    • Level: First
    • Area: 335.65 Square Feet
    • Dimensions: 15.9x21.11
    Foyer
    • Level: First
    • Area: 81.27 Square Feet
    • Dimensions: 6.3x12.9
    Kitchen
    • Level: First
    • Area: 197.37 Square Feet
    • Dimensions: 12.9x15.3
    Laundry
    • Level: First
    • Area: 80 Square Feet
    • Dimensions: 12.5x6.4
    Living room
    • Level: First
    • Area: 180.6 Square Feet
    • Dimensions: 12.9x14
    Heating
    • Central, Electric
    Cooling
    • Central Air
    Appliances
    • Included: Dishwasher, Disposal, Dryer, Electric Water Heater, Microwave, Range, Refrigerator, Washer
    • Laundry: Inside, Laundry Room
    Features
    • Ceiling Fan(s), Solid Surface Counters, Split Bedroom, Thermostat, Tray Ceiling(s)
    • Flooring: Ceramic Tile, Hardwood
    • Doors: Sliding Doors
    • Has fireplace: No
    Interior area
    • Total structure area: 3,320
    • Total interior livable area: 2,463 sqft

    Property

    Parking
    • Total spaces: 3
    • Parking features: Garage - Attached
    • Attached garage spaces: 3
    Features
    • Levels: One
    • Stories: 1
    • Patio & porch: Patio
    • Exterior features: Lighting, Private Mailbox, Rain Gutters, Sidewalk
    • Has private pool: Yes
    • Pool features: In Ground
    • Fencing: Vinyl
    Lot
    • Size: 0.29 Acres
    Details
    • Parcel number: 172028742911340
    • Zoning: PUD
    • Special conditions: None

    Construction

    Type & style
    • Home type: SingleFamily
    • Property subtype: Single Family Residence
    Materials
    • Block, Stucco
    • Foundation: Slab
    • Roof: Shingle
    Condition
    • New construction: No
    • Year built: 2013

    Utilities & green energy

    • Sewer: Public Sewer
    • Water: Public
    • Utilities for property: BB/HS Internet Available, Cable Available, Electricity Connected, Phone Available, Sewer Connected, Water Connected

    Community & HOA

    Community
    • Features: Deed Restrictions, Sidewalks
    • Pet fee: $0 monthly
    • Subdivision: ROCK SPGS RDG PH VI-B
    HOA
    • Has HOA: Yes
    • HOA fee: $46 monthly
    • HOA name: Inframark Management Services
    • HOA phone: 689-265-9196
    Location
    • Region: Apopka

    Financial & listing details

    • Price per square foot: $207/sqft
    • Tax assessed value: $480,755
    • Annual tax amount: $65
    • Date on market: 9/9/2025
    • Cumulative days on market: 32 days
    • Listing terms: Cash,Conventional,FHA,VA Loan
    • Ownership: Fee Simple
    • Total actual rent: 0
    • Electric utility on property: Yes
    • Road surface type: Paved

    Price history

    DateEventPrice
    12/2/2025Sold$510,000-1.7%$207/sqft
    Source: Stellar MLS #O6341566 Report a problem
    10/25/2025Pending sale$519,000$211/sqft
    Source: Stellar MLS #O6341566 Report a problem
    10/15/2025Price change$519,000-1.1%$211/sqft
    Source: Stellar MLS #O6341566 Report a problem
    10/6/2025Listed for sale$525,000$213/sqft
    Source: Stellar MLS #O6341566 Report a problem
    9/22/2025Pending sale$525,000$213/sqft
    Source: Stellar MLS #O6341566 Report a problem
    9/9/2025Listed for sale$525,000+99.6%$213/sqft
    Source: Stellar MLS #O6341566 Report a problem
    9/24/2014Sold$263,000-2.6%$107/sqft
    Source: Public Record Report a problem
    8/1/2014Listed for sale$269,900+5.8%$110/sqft
    Source: Home Wise Realty Group, Inc. #O5309999 Report a problem
    2/12/2014Sold$255,141-2.8%$104/sqft
    Source: Public Record Report a problem
    8/11/2013Listed for sale$262,541$107/sqft
    Source: Vflyer Homes #O5175809 Report a problem

    Public tax history

    YearProperty taxesTax assessment
    2024$65 +8.3%$262,973 +3%
    2023$60 +140%$255,314 +3%
    2022$25 $247,878 +3%
    2021$25 $240,658 +1.4%
    2020$25 -99.1%$237,335 +14.3%
    2019$2,755 +1%$207,561 +1.9%
    2018$2,728 $203,691 -15.1%
    2017$2,728 +2.8%$239,812 +16.4%
    2016$2,655 +0.2%$205,971 +6.1%
    2015$2,648 -25.2%$194,040 -6.8%
    2014$3,542 +811.9%$208,253 +846.6%
    2013$388 -0.4%$22,000
    2012$390 +9.2%$22,000 +10%
    2011$357 +13.6%$20,000 +11.1%
    2010$314 $18,000 -28%
    2009-- $25,000 -52.7%
    2008$854 -9.7%$52,800 -12%
    2007$946 $60,000
    Find assessor info on the county website

    Neighborhood: 32712

    Nearby schools

    GreatSchools rating
    Schools provided by the listing agent
    • Elementary: Rock Springs Elem
    • Middle: Apopka Middle
    • High: Apopka High

    Source: Stellar MLS. This data may not be complete. We recommend contacting the local school district to confirm school assignments for this home.

    Get a cash offer in 3 minutes
    Find out how much your home could sell for in as little as 3 minutes with a no-obligation cash offer.
    Estimated market value
    $514,700
    Get a cash offer in 3 minutes
    Find out how much your home could sell for in as little as 3 minutes with a no-obligation cash offer.
    Estimated market value
    $514,700