Skip main navigation
Sold for $339,000
  • $339,000

    1237 Logan Dr, Longwood, FL 32750

    3beds
    1,008sqft
    Single Family Residence
    Built in 1969
    7,577 Square Feet Lot
    $330,600 Zestimate®
    $336/sqft
    $1,815 Estimated rent

    Home value

    $330,600

    $314,000 - $347,000

    $1,815/mo

    Zestimate® history
    Loading
    Loading...

    Owner options

    List your home for rent

    $1,815/mo

    Rent Zestimate®

    Find your next renter with Zillow Rental Manager. Plus, with online applications, you can quickly screen prospective tenants – for free.

    Learn more

    $1,815/mo

    Rent Zestimate®

    Refinance and save

    $2,265/mo

    Est. payment

    Refinancing to a lower rate could help reduce your monthly payments and save thousands over the life of the loan.

    See today's rates

    $2,265/mo

    Est. payment

    Explore your selling options

    Work with a Zillow partner agent

    Leverage their expertise and Zillow's premium Showcase listings to get your home seen by more buyers.

    Get started

    List with your own agent

    Get your home in front of millions of buyers by listing it on Zillow.

    Learn how to do it

    Sell it yourself

    Take full control of how buyers see your home on Zillow by listing For Sale by Owner (FSBO).

    List your home

    What's special

    French doorsExquisite stone tile accentsIrresistible curb appealNatural beautyEast coast beachesBrand new garage doorNew windows
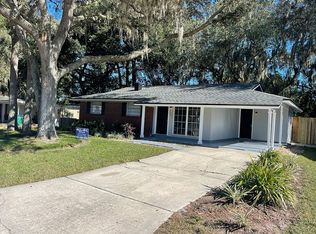
    Welcome to this charming home in the heart of Longwood, Florida! This stunning fully renovated single-family block home boasts 3 bedrooms, 2 bathrooms, and an array of modern amenities, all enveloped in irresistible curb appeal. As you approach, you're greeted by manicured landscaping and a charming front porch, inviting you to step inside and discover the beauty within. Upon entry, you're immediately struck by the seamless flow of the open-concept living space, enhanced by the warmth of natural light streaming through the new windows and each window comes with brand new custom cut luxury zebra blinds. The entire home has been adorned with luxurious LVP flooring, offering durability and elegance in every step. The heart of the home is the meticulously designed kitchen, which has been completely transformed with new cabinets, sleek butcher block countertops, and top-of-the-line stainless steel appliances, including a farmhouse tub sink. Whether you're preparing a gourmet meal or simply enjoying your morning coffee, this kitchen is sure to inspire culinary creativity. Adjacent to the kitchen is the spacious dining area, perfect for hosting intimate dinners or lively gatherings with friends and family. From here, French doors open onto the expansive screened patio, where you can savor the serene Florida and peaceful neighborhood. The primary bedroom is a true oasis, featuring a generous layout and a luxurious ensuite bathroom. Pamper yourself in the spa-like atmosphere of the primary bathroom, complete with a modern stand-up shower adorned with exquisite stone tile accents. Two additional bedrooms offer plenty of space for family members or guests, each thoughtfully appointed with ample closet space. A second full bathroom, also beautifully renovated, serves these bedrooms and any visitors with style and convenience. This home has been meticulously updated with a new HVAC system, water heater, plumbing, and electrical, providing peace of mind and efficiency for years to come. Outside, the expansive fenced backyard beckons with endless possibilities for outdoor enjoyment, whether you're gardening, playing with pets, or simply soaking up the Florida sunshine. This home also includes a 1 car garage with a brand new garage door, new garage door opener, and fresh epoxy flooring. Located in a desirable neighborhood close enough to major highways making your commute to work a breeze. Longwood is known for it natural beauty and outdoor activities. Wekiva Springs, a cool 15 minute drive away, offers kayaking, paddleboarding, trails, and tons of adventurous opportunities. Want to hit the beach? East coast beaches such as New Smyrna Beach is just under an hour away. Advent Health is just 5 minutes away. This home has it all!

    Zillow last checked:

    Listing updated:

    Listing Provided by:

    Alessandro DiMare 305-458-1157,

    COAST TO COAST REAL ESTATE PRO 352-296-8930,

    Alaina Dimare 407-457-1834,

    COAST TO COAST REAL ESTATE PRO

    Bought with:

    Jacqueline Ramos, 3111274

    JML REALTY INVESTMENTS LLC

    Source: Stellar MLS,MLS#: O6199690MLS LogoOriginating MLS: Orlando Regional

    Facts & features

    Interior

    Bedrooms & bathrooms
    • Bedrooms: 3
    • Bathrooms: 2
    • Full bathrooms: 2
    Primary bedroom
    • Features: Built-in Closet
    • Level: First
    • Dimensions: 12x13
    Bedroom 2
    • Features: Built-in Closet
    • Level: First
    • Dimensions: 11x11
    Bedroom 3
    • Features: Built-in Closet
    • Level: First
    • Dimensions: 11x11
    Kitchen
    • Level: First
    • Dimensions: 12x13
    Living room
    • Level: First
    • Dimensions: 12x12
    Heating
    • Central
    Cooling
    • Central Air
    Appliances
    • Included: Dishwasher, Disposal, Electric Water Heater, Range, Range Hood, Refrigerator
    • Laundry: Electric Dryer Hookup, Washer Hookup
    Features
    • Ceiling Fan(s)
    • Flooring: Luxury Vinyl
    • Has fireplace: No
    Interior area
    • Total structure area: 1,008
    • Total interior livable area: 1,008 sqft

    Property

    Parking
    • Total spaces: 1
    • Parking features: Garage - Attached
    • Attached garage spaces: 1
    Features
    • Levels: One
    • Stories: 1
    • Exterior features: Lighting
    Lot
    • Size: 7,577 sqft
    Details
    • Parcel number: 32203050200001590
    • Zoning: LDR
    • Special conditions: None

    Construction

    Type & style
    • Home type: SingleFamily
    • Property subtype: Single Family Residence
    Materials
    • Block
    • Foundation: Slab
    • Roof: Shingle
    Condition
    • New construction: No
    • Year built: 1969

    Utilities & green energy

    • Sewer: Public Sewer
    • Water: Public
    • Utilities for property: Electricity Available, Water Available

    Community & neighborhood

    Location
    • Region: Longwood
    • Subdivision: LONGDALE FIRST ADD

    HOA & financial

    HOA
    • Has HOA: No
    Other fees
    • Pet fee: $0 monthly
    Other financial information
    • Total actual rent: 0

    Other

    Other facts
    • Listing terms: Cash,Conventional,FHA,Other,VA Loan
    • Ownership: Fee Simple
    • Road surface type: Asphalt

    Price history

    DateEventPrice
    6/3/2024Sold$339,000-0.3%$336/sqft
    Source: Stellar MLS #O6199690 Report a problem
    5/2/2024Pending sale$339,900$337/sqft
    Source: Stellar MLS #O6199690 Report a problem
    4/26/2024Listed for sale$339,900+54.6%$337/sqft
    Source: Stellar MLS #O6199690 Report a problem
    10/4/2023Sold$219,900+305%$218/sqft
    Source: Public Record Report a problem
    8/25/1995Sold$54,300+11.3%$54/sqft
    Source: Public Record Report a problem
    12/2/1994Sold$48,800$48/sqft
    Source: Public Record Report a problem

    Public tax history

    YearProperty taxesTax assessment
    2025$3,815 -8.9%$276,471 +4.5%
    2024$4,190 $264,626 +351.3%
    2023-- $58,636 +3%
    2022-- $56,928 +3%
    2021$182 +0.5%$55,270 +1.4%
    2020$181 +0.7%$54,507 +2.3%
    2019$179 +717.7%$53,282 +1.9%
    2018$22 -93.1%$52,289 +2.1%
    2017$317 -6.2%$51,214 +1.4%
    2016$338 -0.4%$50,512 +1.4%
    2015$339 +1.2%$49,812 +0.8%
    2014$335 -0.4%$49,417 +1.5%
    2013$336 +6.7%$48,687 +0.9%
    2012$315 -30.4%$48,251 -26.7%
    2011$453 -4.2%$65,865 -2.7%
    2010$473 +3.9%$67,722 +2.7%
    2009$455 +1.8%$65,942 +0.1%
    2008$447 -11.5%$65,876 +3%
    2007$505 -10%$63,957 +2.5%
    2006$561 +4.4%$62,397 +3%
    2005$538 +3%$60,580 +3%
    2004$522 +4.7%$58,816 +1.9%
    2003$499 -17.8%$57,719 +2.4%
    2002$607 +5.5%$56,366 +4.6%
    2000$575 $53,862

    Find assessor info on the county website

    Neighborhood: 32750

    Nearby schools

    GreatSchools rating
    Schools provided by the listing agent
    • Elementary: Longwood Elementary
    • Middle: Milwee Middle
    • High: Winter Springs High

    Source: Stellar MLS. This data may not be complete. We recommend contacting the local school district to confirm school assignments for this home.

    Get a cash offer in 3 minutes
    Find out how much your home could sell for in as little as 3 minutes with a no-obligation cash offer.
    Estimated market value
    $330,600
    Get a cash offer in 3 minutes
    Find out how much your home could sell for in as little as 3 minutes with a no-obligation cash offer.
    Estimated market value
    $330,600