Skip main navigation
Sold for $1,273,000
Street View
  • Listing Provided by: Coldwell Banker
    Bought with: Circa Properties, Inc.
    $1,273,000

    1237 Luanne Ave, Fullerton, CA 92831

    3beds
    1,914sqft
    Single Family Residence
    Built in 1961
    6,325 Square Feet Lot
    $1,275,500 Zestimate®
    $665/sqft
    $4,619 Estimated rent

    Home value

    $1,275,500

    $1.17M - $1.39M

    $4,619/mo

    Zestimate® history
    Loading
    Loading...

    Owner options

    List your home for rent

    $4,619/mo

    Rent Zestimate®

    Find your next renter with Zillow Rental Manager. Plus, with online applications, you can quickly screen prospective tenants – for free.

    Learn more

    $4,619/mo

    Rent Zestimate®

    Refinance and save

    $7,864/mo

    Est. payment

    Refinancing to a lower rate could help reduce your monthly payments and save thousands over the life of the loan.

    See today's rates

    $7,864/mo

    Est. payment

    Explore your selling options

    Work with a Zillow partner agent

    Leverage their expertise and Zillow's premium Showcase listings to get your home seen by more buyers.

    Get started

    List with your own agent

    Get your home in front of millions of buyers by listing it on Zillow.

    Learn how to do it

    Sell it yourself

    Take full control of how buyers see your home on Zillow by listing For Sale by Owner (FSBO).

    List your home

    What's special

    Brick fireplaceLarge covered courtyardLarge walk-in closetVaulted open-beam ceilingFloor-to-ceiling sliding picture windowsNewer appliancesBeautiful flooring
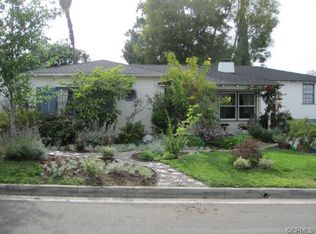
    Beautiful, single-level ranch home in Fullerton's highly sought-after Hillcrest Park neighborhood! With stunning curb appeal, the spacious 3 bed, 2 bath home boasts a light-filled living room with vaulted open-beam ceiling, a brick fireplace, dual-paned custom wood windows and beautiful flooring throughout. The updated and bright kitchen has a large tile counter, newer appliances and plenty of cabinets for storage. Full bath is located in the hallway between the two guest bedrooms, each with dual-pane windows and closets providing great storage space. Well-sized primary bedroom with floor-to-ceiling sliding picture windows showing off city lights and seasonal sunset views. Primary bedroom has a large, walk-in closet and ensuite bath featuring a tile shower and dual sinks. Newer A/C unit keeps the home cool especially on these warm days. When you're running your A/C, the solar panels will keep your electric bill at a minimum. The living room windows look out to a large covered courtyard that leads to a peaceful grass area with large Meyer lemon, lime and fig trees. You'll feel the good vibes from the moment you enter the front door. Welcome home!

    Zillow last checked:

    Listing updated:

    Listing Provided by:

    Marco Gonzalez DRE #01985745 626-808-4122,

    Coldwell Banker

    Bought with:

    Tae Woo Kim, DRE #02024609

    Circa Properties, Inc.

    Source: CRMLS,MLS#: PF25177255MLS LogoOriginating MLS: California Regional MLS

    Facts & features

    Interior

    Bedrooms & bathrooms
    • Bedrooms: 3
    • Bathrooms: 2
    • Full bathrooms: 2
    • Main level bathrooms: 2
    • Main level bedrooms: 3
    Primary bedroom
    • Features: Main Level Primary
    Bedroom
    • Features: All Bedrooms Down
    Bedroom
    • Features: Bedroom on Main Level
    Bathroom
    • Features: Bathtub, Dual Sinks, Separate Shower, Tile Counters
    Kitchen
    • Features: Kitchen Island, Tile Counters
    Other
    • Features: Walk-In Closet(s)
    Heating
    • Central
    Cooling
    • Central Air
    Appliances
    • Included: Dishwasher, Refrigerator, Water Heater
    • Laundry: In Garage
    Features
    • Beamed Ceilings, Ceiling Fan(s), Separate/Formal Dining Room, Tile Counters, Track Lighting, All Bedrooms Down, Bedroom on Main Level, Main Level Primary, Walk-In Closet(s)
    • Flooring: Laminate, Wood
    • Doors: Sliding Doors
    • Windows: Custom Covering(s), Double Pane Windows, Wood Frames
    • Has fireplace: Yes
    • Fireplace features: Living Room
    • Common walls with other units/homes: No Common Walls
    Interior area
    • Total interior livable area: 1,914 sqft

    Property

    Parking
    • Total spaces: 2
    • Parking features: Direct Access, Driveway Level, Garage Faces Front, Garage
    • Attached garage spaces: 2
    Features
    • Levels: One
    • Stories: 1
    • Entry location: 1
    • Patio & porch: Covered, Patio
    • Pool features: None
    • Spa features: None
    • Fencing: Excellent Condition,Privacy,Vinyl
    • Has view: Yes
    • View description: City Lights
    Lot
    • Size: 6,325 sqft
    • Features: Back Yard, Front Yard, Sprinklers In Rear, Sprinklers In Front, Lawn, Landscaped, Paved
    Details
    • Parcel number: 28319319
    • Special conditions: Standard

    Construction

    Type & style
    • Home type: SingleFamily
    • Architectural style: Ranch
    • Property subtype: Single Family Residence
    Materials
    • Foundation: Raised
    • Roof: Spanish Tile
    Condition
    • Turnkey
    • New construction: No
    • Year built: 1961

    Utilities & green energy

    • Sewer: Public Sewer
    • Water: Public
    • Utilities for property: Sewer Connected, Water Connected

    Community & neighborhood

    Security
    • Security features: Carbon Monoxide Detector(s), Smoke Detector(s)
    Community
    • Community features: Park, Street Lights, Suburban
    Location
    • Region: Fullerton
    • Subdivision: Raymond

    Other

    Other facts
    • Listing terms: Cash,Cash to New Loan,Conventional
    • Road surface type: Paved

    Price history

    DateEventPrice
    10/3/2025Sold$1,273,000+4.8%$665/sqft
    Source: CRMLS #PF25177255 Report a problem
    9/24/2025Pending sale$1,215,000$635/sqft
    Source: CRMLS #PF25177255 Report a problem
    9/10/2025Contingent$1,215,000$635/sqft
    Source: CRMLS #PF25177255 Report a problem
    8/18/2025Listed for sale$1,215,000+47.3%$635/sqft
    Source: CRMLS #PF25177255 Report a problem
    5/14/2019Sold$825,000$431/sqft
    Source: Public Record Report a problem
    3/28/2019Pending sale$825,000$431/sqft
    Source: Redfin #OC19033134 Report a problem
    2/14/2019Listed for sale$825,000+3.1%$431/sqft
    Source: Redfin #OC19033134 Report a problem
    6/19/2018Sold$800,000+1%$418/sqft
    Source: Public Record Report a problem
    5/1/2018Pending sale$792,000$414/sqft
    Source: Redfin #OC18095384 Report a problem
    4/25/2018Listed for sale$792,000+7.8%$414/sqft
    Source: Redfin #OC18095384 Report a problem
    2/21/2006Sold$735,000$384/sqft
    Source: Public Record Report a problem

    Public tax history

    YearProperty taxesTax assessment
    2025$10,348 +4.1%$920,301 +2%
    2024$9,940 +2.4%$902,256 +2%
    2023$9,703 +0.6%$884,565 +2%
    2022$9,642 +1.8%$867,221 +2%
    2021$9,473 +0.5%$850,217 +1%
    2020$9,422 $841,500 +3.1%
    2019$9,422 +3%$816,000 -1.1%
    2018$9,149 +7.8%$825,000 +9%
    2017$8,489 $757,000
    2016$8,489 +0.2%$757,000 +9.7%
    2015$8,471 +20.1%$690,000 +7.5%
    2014$7,050 $642,000 +4.2%
    2013-- $616,320
    2012-- $616,320 -4%
    2011-- $642,000
    2010-- $642,000 +14%
    2009-- $563,000 -14.3%
    2008-- $657,000 -12.4%
    2007-- $749,700 +770.1%
    2006-- $86,165 +2%
    2005-- $84,476 +2%
    2004-- $82,820 +1.9%
    2003-- $81,303 +2%
    2002-- $79,709 +2%
    2001$810 +2.1%$78,147 +2%
    2000$793 $76,615

    Find assessor info on the county website

    Neighborhood: 92831

    Nearby schools

    GreatSchools rating
    Get a cash offer in 3 minutes
    Find out how much your home could sell for in as little as 3 minutes with a no-obligation cash offer.
    Estimated market value
    $1,275,500
    Get a cash offer in 3 minutes
    Find out how much your home could sell for in as little as 3 minutes with a no-obligation cash offer.
    Estimated market value
    $1,275,500