Skip main navigation
Active
  • $695,000

    1237 Magnolia Path Way, Buford, GA 30518

    4beds
    4,012sqft
    : 
    $4,637/mo
    Get pre-qualified
    Single Family Residence
    Built in 2014
    0.26 Acres Lot
    $674,500 Zestimate®
    $173/sqft
    $24/mo HOA

    What's special

    Wide interior openingsCrown moldingHardwood floorsLarge islandOpen-concept layoutExtensive custom trim workWalk-in pantry
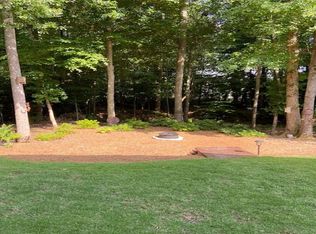

    Welcome to Magnolia Village, a gated 55+ active-adult community offering resort-style amenities and low-maintenance living, tucked away yet close to everything. This beautiful 4-sided brick, 4-bedroom, 4-bath home blends thoughtful design with upscale finishes throughout. From the moment you enter, you're greeted by soaring 10+ ft ceilings, 8-ft doors, and extensive custom trim work, including coffered ceilings, oversized baseboards, and crown molding that create an elegant, timeless feel. The open-concept layout is ideal for everyday living and entertaining, featuring a gourmet kitchen with electric cooktop, granite countertops, walk-in pantry, large island, and generous cabinetry overlooking the dining area and family room. The primary suite overlooks the serene backyard and features a spacious en-suite with jetted tub, large walk-in shower, double granite vanity, and an exceptionally large walk-in closet. The secondary bedrooms are positioned for privacy at the opposite end of the home. Additional highlights include step-free access, wide interior openings, hardwood floors, a dedicated laundry room, and a spacious two-car garage. The finished terrace level adds remarkable flexibility with a second master suite, open living area, and abundant storage. Enjoy the professionally landscaped, fenced backyard retreat with a covered patio, perfect for relaxing outdoors. Magnolia Village residents enjoy a community pool, walking trail, and pickleball courts. Conveniently located near shopping, dining, and major highways, this home offers the perfect blend of comfort, accessibility, and active-adult living. Lawn care and termite bond included in HOA dues.
    10 days
    |
    441
    |
    14
    |

    Zillow last checked:

    Listing updated:

    Listed by:

    Teresa Morgan 404-408-8181,

    NorthGroup Real Estate Inc

    Source: GAMLS,MLS#: 10815113MLS Logo

      Facts & features

      Interior

      Bedrooms & bathrooms
      • Bedrooms: 4
      • Bathrooms: 5
      • Full bathrooms: 4
      • 1/2 bathrooms: 1
      • Main level bathrooms: 3
      • Main level bedrooms: 3
      Rooms
      • Room types: Bonus Room, Exercise Room, Family Room, Foyer, Laundry, Office
      Dining room
      • Features: Seats 12+
      Kitchen
      • Features: Breakfast Bar, Kitchen Island, Pantry
      Heating
      • Forced Air
      Cooling
      • Central Air
      Appliances
      • Included: Cooktop, Dishwasher, Disposal, Double Oven, Microwave, Refrigerator
      • Laundry: In Hall
      Features
      • Double Vanity, High Ceilings, In-Law Floorplan, Master On Main Level, Separate Shower, Tile Bath, Tray Ceiling(s), Walk-In Closet(s)
      • Flooring: Carpet, Hardwood, Tile
      • Windows: Window Treatments
      • Basement: Bath Finished,Daylight,Exterior Entry,Finished,Full,Interior Entry
      • Number of fireplaces: 2
      • Fireplace features: Family Room, Gas Log, Other
      • Common walls with other units/homes: No Common Walls
      Interior area
      • Total structure area: 4,012
      • Total interior livable area: 4,012 sqft
      • Finished area above ground: 2,006
      • Finished area below ground: 2,006
      Video & virtual tour

      Property

      Parking
      • Total spaces: 2
      • Parking features: Garage
      • Has garage: Yes
      Features
      • Levels: Two
      • Stories: 2
      • Patio & porch: Patio, Porch, Screened
      • Has spa: Yes
      • Spa features: Bath
      Lot
      • Size: 0.26 Acres
      • Features: Level
      Details
      • Parcel number: R7258 388
      • Special conditions: Covenants/Restrictions

      Construction

      Type & style
      • Home type: SingleFamily
      • Architectural style: Ranch,Traditional
      • Property subtype: Single Family Residence
      Materials
      • Brick, Stone
      • Roof: Composition
      Condition
      • Resale
      • New construction: No
      • Year built: 2014

      Utilities & green energy

      • Sewer: Public Sewer
      • Water: Public
      • Utilities for property: Cable Available, Electricity Available, Natural Gas Available, Phone Available, Sewer Available, Underground Utilities, Water Available

      Community & HOA

      Community
      • Features: Gated, Pool, Retirement Community, Sidewalks, Near Shopping
      • Senior community: Yes
      • Subdivision: MAGNOLIA VILLAGE
      HOA
      • Has HOA: Yes
      • Services included: Maintenance Grounds
      • HOA fee: $290 annually
      Location
      • Region: Buford

      Financial & listing details

      • Price per square foot: $173/sqft
      • Tax assessed value: $740,800
      • Annual tax amount: $1,819
      • Date on market: 7/29/2026
      • Cumulative days on market: 10 days
      • Listing agreement: Exclusive Right To Sell
      • Listing terms: Conventional,1031 Exchange,Cash
      • Electric utility on property: Yes

        Estimated market value

        $674,500

        $641,000 - $708,000

        $2,939/mo

        Price history

        DateEventPrice
        7/29/2026Listed for sale$695,000+76.3%$173/sqft
        Source: GAMLS #10815113 Report a problem
        8/13/2014Sold$394,200$98/sqft
        Source: Public Record Report a problem

        Public tax history

        YearProperty taxesTax assessment
        2025$1,819 $296,320 +10.1%
        2024$1,819 +8.5%$269,160 +19.2%
        2023$1,676 -7.9%$225,720
        2022$1,819 $225,720 +20.1%
        2021$1,819 $187,960
        2020$1,819 +10.7%$187,960 +11.1%
        2019$1,643 $169,240
        2018$1,643 +0.8%$169,240 +15.3%
        2016$1,629 -3%$146,760
        2015$1,680 $146,760 +805.9%
        2014$1,680 $16,200 +189.3%
        2012-- $5,600 -82.2%
        2011-- $31,480
        2010-- $31,480
        2009-- $31,480
        Find assessor info on the county website

        Monthly payment

        Est. payment

        Payment breakdown

        Explore the cost of this home by adjusting the details. Changes won't be saved.
        All calculations are estimates and provided by Zillow, Inc. for informational purposes only. Actual amounts may vary.
        HOA fees may include property taxes on listings classified as Co-Ops. Contact the listing agent and/or owner for fee details.
        Mortgage interest rates are dependent on a number of factors, including credit score, down payment, and repayment length. Interest rate data provided by Zillow Group Marketplace, Inc. as of 1/1/1970 from various mortgage lenders with which we have lead or other similar arrangements; the Estimated Payment is an average of those rates.
        See how much you could borrow to make a competitive offer.

        Climate risks

        Neighborhood: 30518

        Getting around

        36 / 100
        Car-Dependent
        28 / 100
        Somewhat Bikeable

        Nearby schools

        GreatSchools rating
        Schools provided by the listing agent
        • Elementary: Buford Academy
        • Middle: Buford
        • High: Buford

        Source: GAMLS. This data may not be complete. We recommend contacting the local school district to confirm school assignments for this home.

        A local agent can set up tours, give advice and negotiate with sellers.

        Browse local experts

        Similar homes