Welcome to 1237 Marina Court on the corner of CONVENIENT LOCATION & I LOVE A 3-CAR GARAGE! Darling single story featuring 3 bedrooms, 2 baths & a separate study. The desirable, open layout is functional & comfortable with high ceilings & an abundance of natural light. NEW paint on walls & trim throughout. NEW paint on the exterior soffits & facia. NEW carpet in bedrooms. Easy to maintain laminate wood flooring throughout the main areas. The kitchen is at the heart of the home & features stunning quartz countertops, a breakfast bar, stainless steel appliances, a gas cooktop & a pantry. The spacious living room has vaulted ceilings, a gas fireplace, & overlooks the back yard. The primary suite is separate from the 2 secondary bedrooms & features a large window seat, high ceilings, separate shower, jetted tub, dual sinks & a WIC. French doors lead to the private study. Relax outdoors on the covered deck & cozy up on the charming hanging daybed. Attached 2-car garage... PLUS a 1-car detached garage with built-in AC unit & 220 electrical outlet. This extra space is great for parking your prized wheels or for use as a workshop, mancave or she-shed! Fully fenced back yard with electric-gated driveway entrance. Excellent location close to shopping, dining, & all the conveniences. Easy access to DFW airport & amazing schools!
Sold
Price Unknown
1237 Marina Ct, Lewisville, TX 75067
3beds
1,748sqft
Single Family Residence
Built in 1998
8,929 Square Feet Lot
$-- Zestimate®
$--/sqft
$2,415 Estimated rent
Home value
Not available
Estimated sales range
Not available
$2,415/mo
Zestimate® history
Owner options
List your home for rent
$2,415/mo
Rent Zestimate®
Find your next renter with Zillow Rental Manager. Plus, with online applications, you can quickly screen prospective tenants – for free.
$2,415/mo
Rent Zestimate®
Refinance and save
Refinancing to a lower rate could help reduce your monthly payments and save thousands over the life of the loan.
Explore your selling options
Work with a Zillow partner agent
Leverage their expertise and Zillow's premium Showcase listings to get your home seen by more buyers.
Get startedList with your own agent
Get your home in front of millions of buyers by listing it on Zillow.
Learn how to do itSell it yourself
Take full control of how buyers see your home on Zillow by listing For Sale by Owner (FSBO).
List your homeWhat's special
Gas fireplaceLaminate wood flooringNew carpet in bedroomsHigh ceilingsStainless steel appliancesAbundance of natural lightElectric-gated driveway entrance
Zillow last checked:
Listing updated:
Listed by:
Liz Snowden 0611644 214-766-3840,
RE/MAX DFW Associates IV 972-539-3550
Bought with:
Michael Hunt
Keller Williams Realty-FM
Source: NTREIS,MLS#: 21028296
Facts & features
Interior
Bedrooms & bathrooms
- Bedrooms: 3
- Bathrooms: 2
- Full bathrooms: 2
Primary bedroom
- Features: Ceiling Fan(s), Dual Sinks, En Suite Bathroom, Jetted Tub, Separate Shower, Walk-In Closet(s)
- Level: First
- Dimensions: 14 x 16
Bedroom
- Features: Split Bedrooms, Walk-In Closet(s)
- Level: First
- Dimensions: 11 x 13
Bedroom
- Features: Split Bedrooms
- Level: First
- Dimensions: 11 x 10
Dining room
- Level: First
- Dimensions: 11 x 10
Kitchen
- Features: Breakfast Bar, Built-in Features, Pantry, Stone Counters
- Level: First
- Dimensions: 11 x 17
Living room
- Features: Ceiling Fan(s), Fireplace
- Level: First
- Dimensions: 20 x 19
Office
- Level: First
- Dimensions: 10 x 10
Heating
- Central, Natural Gas
Cooling
- Central Air, Electric
Appliances
- Included: Dishwasher, Disposal, Gas Range, Microwave
- Laundry: Washer Hookup, Dryer Hookup, Laundry in Utility Room
Features
- Decorative/Designer Lighting Fixtures, High Speed Internet, Open Floorplan, Pantry, Cable TV, Vaulted Ceiling(s)
- Flooring: Carpet, Ceramic Tile, Laminate
- Windows: Window Coverings
- Has basement: No
- Number of fireplaces: 1
- Fireplace features: Gas, Living Room
Interior area
- Total interior livable area: 1,748 sqft
Property
Parking
- Total spaces: 3
- Parking features: Alley Access, Door-Single, Electric Gate, Garage, Garage Door Opener, Garage Faces Rear
- Attached garage spaces: 3
Features
- Levels: One
- Stories: 1
- Patio & porch: Deck, Side Porch, Covered
- Exterior features: Rain Gutters
- Pool features: None
- Fencing: Gate,Wood
Lot
- Size: 8,929 Square Feet
- Features: Corner Lot, Landscaped, Subdivision, Sprinkler System, Few Trees
Details
- Additional structures: Second Garage
- Parcel number: R185773
Construction
Type & style
- Home type: SingleFamily
- Architectural style: Traditional,Detached
- Property subtype: Single Family Residence
Materials
- Brick
- Foundation: Slab
- Roof: Composition
Condition
- Year built: 1998
Utilities & green energy
- Sewer: Public Sewer
- Water: Public
- Utilities for property: Sewer Available, Underground Utilities, Water Available, Cable Available
Community & HOA
Community
- Features: Curbs, Sidewalks
- Security: Smoke Detector(s)
- Subdivision: Water Oak Estates Ph 3
HOA
- Has HOA: No
Location
- Region: Lewisville
Financial & listing details
- Tax assessed value: $432,222
- Annual tax amount: $6,849
- Date on market: 8/15/2025
- Cumulative days on market: 1 day
- Listing terms: Cash,Conventional,FHA,VA Loan
- Exclusions: 2 LED light fixtures on ceiling in attached garage. Kitchen refrigerator, washer & dryer are negotiable.
Price history
| Date | Event | Price |
|---|---|---|
| 9/18/2025 | Sold | -- |
Source: NTREIS #21028296 Report a problem | ||
| 8/24/2025 | Pending sale | $425,000$243/sqft |
Source: NTREIS #21028296 Report a problem | ||
| 8/16/2025 | Contingent | $425,000$243/sqft |
Source: NTREIS #21028296 Report a problem | ||
| 8/15/2025 | Listed for sale | $425,000$243/sqft |
Source: NTREIS #21028296 Report a problem | ||
Public tax history
| Year | Property taxes | Tax assessment |
|---|---|---|
| 2024 | $5,721 +11.6% | $396,309 +10% |
| 2023 | $5,125 -10.2% | $360,281 +10% |
| 2022 | $5,710 +2.5% | $327,528 +10% |
| 2021 | $5,572 +5.1% | $297,753 +6.2% |
| 2020 | $5,302 +6% | $280,298 +5.4% |
| 2019 | $5,002 -3.3% | $266,000 -0.3% |
| 2018 | $5,170 | $266,846 +4.9% |
| 2017 | -- | $254,269 +8.6% |
| 2016 | -- | $234,055 +16.5% |
| 2014 | -- | $200,829 +10% |
| 2013 | -- | $182,595 -1.9% |
| 2011 | -- | $186,209 +14.3% |
| 2005 | $3,766 | $162,885 0% |
| 2004 | -- | $162,898 -2.1% |
| 2003 | -- | $166,319 +0.9% |
| 2002 | -- | $164,774 +5.6% |
| 2001 | -- | $156,083 |
Find assessor info on the county website
Neighborhood: Indian Oaks/Valley Oaks/Water Oak Estates
Nearby homes
- $411,0003 bd2 ba1.9k sqft1233 Marina Ct, Lewisville, TX 75067Off Market
- $450,6003 bd2 ba2k sqft1256 Valley Oaks Dr, Lewisville, TX 75067Off Market
- $--3 bd2 ba1.9k sqft1229 Marina Ct, Lewisville, TX 75067Sold
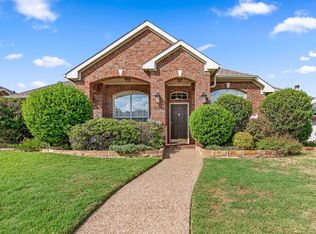
- $422,9003 bd2 ba2k sqft1252 Valley Oaks Dr, Lewisville, TX 75067Off Market
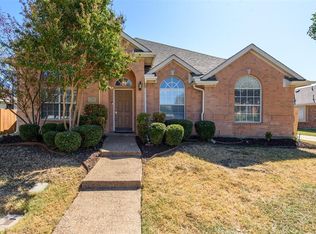
- $405,4003 bd2 ba1.9k sqft2200 Pinto Ln, Lewisville, TX 75067Off Market
- $600,8002 bd2 ba2.4k sqft1956 Viburnum Dr, Flower Mound, TX 75028Off Market
- $458,9003 bd2 ba1.9k sqft1248 Valley Oaks Dr, Lewisville, TX 75067Off Market
- $100.513 Acres101 Aster Dr, Flower Mound, TX 75028Off Market
Nearby schools
GreatSchools rating
- 4/10Parkway Elementary SchoolGrades: PK-5Distance: 0.4 mi
- 4/10Hedrick Middle SchoolGrades: 6-8Distance: 1 mi
- 3/10Lewisville High SchoolGrades: 9-12Distance: 2 mi
Schools provided by the listing agent
- Elementary: Parkway
- Middle: Hedrick
- High: Lewisville
- District: Lewisville ISD
Source: NTREIS. This data may not be complete. We recommend contacting the local school district to confirm school assignments for this home.
Nearby cities
Nearby neighborhoods
Nearby zip codes
Other Lewisville Topics
