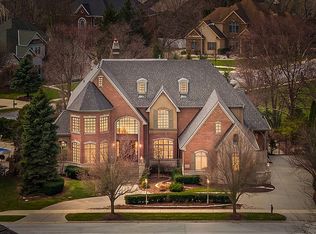
Discover this ONE OF A KIND HOME in a PRIVATE COUNTRY CLUB SETTING. Just minutes from the NEW MONON CORRIDOR TRAIN STATION, w/ DIRECT ACCESS TO CHICAGO. Built in 1999 and masterfully designed by the renowned Dirk Denison Architects (DDA) Chicago, IL. This EXCEPTIONAL 5 BEDROOM 6 BATH home with a FULL BASEMENT, REIMAGINES conventional, suburban living. This EXTREMELY well-built home features, 22 ROOMS, FLOOR TO CEILING WINDOWS, VOLUMINOUS CEILINGS, SUNLIT SPACES, PEACEFUL VIEWS, SOLID WOOD FLOORING, LUX FINISHES, SPA-LIKE BATHROOMS and an INCREDIBLE OPEN CONCEPT FLOOR PLAN. Step inside the entry into the INVITING LIBRARY/GREAT ROOM that flows into the MASSIVE DINING ROOM with a CUSTOM, WOOD TABLE that seats 10 easily as well as a LARGE serving area and dining storage. The VISUALLY STUNNING & HIGHLY FUNCTIONAL CHEF'S KITCHEN is equipped with a CENTER ISLAND seating 3-4, MORE THAN AMPLE CABINETS, A WALL OF WINDOWS, HIGH- END APPLIANCES and a WET BAR. You'll find all rooms FLOW EASILY together in this SPRAWLING HOME. The FIRST FLOOR PRIMARY SUITE is perfectly TUCKED AWAY from the rest of the home. Traditional, steam SAUNA, his and hers walk in closets, soaking tub, shower, fireplace and a PRIVATE TERRACE connecting the en suite bathroom. There are 2 ADDITIONAL BEDROOMS and 2 LARGE BATHROOMS tucked away down their own quaint corridor; PERFECT SPACE FOR GUESTS! AS you're HEADED to the UPPER LEVEL take note of the STEEL BEAMS and BALCONY. This level is where you'll find TWO ADDITIONAL BEDROOMS with WALK IN CLOSETS and EN SUITE BATHROOMS. An UPPER OFFICE/ WORK OUT ROOM OR GAME ROOM is ALSO ON THIS LEVEL. ADDITIONAL FEATURES: DUAL,ZONED HVAC, upper & lower laundry,4 car garage WITH 21 FT. CEILING HEIGHT. BRIAR RIDGE CC is a PRIVATE, 24/7 gated community offering THREE-9 hole courses designed by Larry Packard. Pickleball, tennis courts, CLUBHOUSE AMENITIES. AFFORDABLE IN TAXES, A+ School System. This is a MUST SEE HOME in a LOCATION THAT SPEAKS FOR ITSELF.
Accepting backup offers
$1,800,000
1237 Muirfield Dr, Schererville, IN 46375
5beds
8,922sqft
Single Family Residence
Built in 1999
0.69 Acres Lot
$1,696,100 Zestimate®
$202/sqft
$302/mo HOA
What's special
Upper and lower laundryFull basementLux finishesWet barPeaceful viewsWall of windowsMassive dining room
- 49 days |
- 613 |
- 26 |
Zillow last checked:
Listing updated:
Listed by:
Monique Etter,
McColly Real Estate 219-322-5508
Source: NIRA as distributed by MLS GRID,MLS#: 839443
Facts & features
Interior
Bedrooms & bathrooms
- Bedrooms: 5
- Bathrooms: 6
- Full bathrooms: 3
- 3/4 bathrooms: 2
- 1/2 bathrooms: 1
Rooms
- Room types: Bedroom 2, Other Room, Sauna, Primary Bedroom, Office, Living Room, Library, Laundry, Kitchen, Game Room, Dining Room, Bedroom 5, Bedroom 4, Bedroom 3
Primary bedroom
- Description: PRIVATE PATIO, FIREPLACE, CUSTOM BUILT WOOD PLATFORM BED AND END TABLES,CUSTOM LIGTING. WET BAR,
- Level: Main
- Area: 333.06
- Dimensions: 18.25 x 18.25
Bedroom 2
- Description: CUSTOM MILLWORK AS WELL AS CUSTOM BUILT PLATFORM BED AND SIDE TABLE AND PANELING, WALK IN CLOSET, CA CLOSET SYSTEM, ATTACHED 3/4 BATH.
- Level: Main
- Area: 418
- Dimensions: 19.0 x 22.0
Bedroom 3
- Description: NEW CARPET, WALK IN CLOSET, CUSTOM LIGHTING ADJACENT FULL BATHROOM.
- Level: Main
- Area: 23275
- Dimensions: 19.0 x 1225.0
Bedroom 4
- Description: EN SUITE BATHROOM, LARGE WALK IN CLOSET,CA CLOSET SYSTEM, HARDWOOD FLOORING
- Level: Upper
- Area: 374.62
- Dimensions: 18.5 x 20.25
Bedroom 5
- Description: GAS FIREPLACE, WALL OF WINDOWS, 3/4 BATH, WALK IN CLOSET, CA CLOSET SYSTEM
- Level: Upper
- Area: 418
- Dimensions: 22.0 x 19.0
Dining room
- Description: CUSTOM BUILT DINING TABLE AND CHAIRS SEATS 10 COMFORTABLY, CUSTOM DESIGNED LIGHTING, SOAPSTONE WALL AND SERVING COUNTER, CUSTOM DESIGNED STORAGE CABINETS AND 2ND SERVING AREA
- Level: Main
- Area: 722
- Dimensions: 38.0 x 19.0
Foyer
- Description: ENTRY- SOARING 21 FT CEILING,CUSTOM DESIGNED COPPER PRIVACY SCREEN, FLOOR TO CEILING WINDOW
- Level: Main
- Area: 140
- Dimensions: 14.0 x 10.0
Game room
- Description: BILLIARD ROOM- CUSTOM MILLWORK AND BOOKCASES, FLOOR TO CEILING WINDOWS, 2ND UPPER LAUNDRY AND WET BAR.
- Level: Upper
- Area: 185
- Dimensions: 18.5 x 10.0
Kitchen
- Description: FLOOR TO CEILING WINDOWS, LARGE ISLAND SEATS 4, HARDWOOD FLOORING, PANTRY, VIKING COMMERCIAL REFRIGERATOR, GAS COOK TOP WITH RETRACTABLE DOWNDRAFT VENTILATION, PANTRY, AMPLE STORAGE, ADJACENT WET BAR AND ADDTIONAL STORAGE
- Level: Main
- Area: 432.25
- Dimensions: 22.75 x 19.0
Laundry
- Description: MAIN FLOOR LAUNDRY-STORAGE CABINETS, STONE COUNTERTOPS, WASJER AND DRYER, SINK
- Level: Main
- Area: 72
- Dimensions: 12.0 x 6.0
Library
- Description: INCREDIBLE 21 FT FLOOR TO CEILING WINDOWS WITH VIEWS OF THE EXTERIOR COURTYARD, CUSTOM DESIGNED BOOKCASES, CUSTOM LIGHTING.
- Level: Main
- Area: 841.5
- Dimensions: 34.0 x 24.75
Living room
- Description: NEW CARPET, GAS FIREPLACE, ENTERTAINMENT AREA, ARCHITECTURAL FEATURES
- Level: Main
- Area: 769.93
- Dimensions: 31.75 x 24.25
Other
- Description: SINK, STORAGE CABINETS AND SHOE NOOK, BENCH, STONE COUNTERTOP
- Level: Main
- Area: 90
- Dimensions: 15.0 x 6.0
Office
- Description: MUSIC ROOM* FEATURES CUSTOM LIGJTING, BUILT IN SOUND/SPEAKERS, CUSTOM UPLIGHTING, ADJACENT PERFORMERS DRESSING ROOM.
- Level: Main
- Area: 336
- Dimensions: 24.0 x 14.0
Other
- Description: ENTRANCE HALL-TRANSITIONAL BUFFER ZONE BETWEEN THE OUTSIDE WORLD AND THE INTERIOR OF THE HOME.
- Level: Main
- Area: 199.5
- Dimensions: 21.0 x 9.5
Other
- Description: INTERIOR CENTER COURTYARD- BUILT IN SEATING, BEAUTIFUL WATER FEATURE, FIREPLACE-DUAL SIDED. CASUAL FAMILY GATHERING AREA WHERE YOU CAN ENJOY COOL BREEZES FROM THE FLOOR TO CEILING PATIO DOORS.
- Level: Main
- Area: 899
- Dimensions: 29.0 x 31.0
Other
- Description: PRIMARY SUITE CLOSET 1, CA CLOSET SYSTEM
- Level: Main
- Area: 390.5
- Dimensions: 22.0 x 17.75
Other
- Description: MASTER EN SUITE BATHROOM- SOAKING TUB, PRIVATE PATIO BREEZEWAY TO THE PRIMARY BEDROOM, HIS AND HERS SINKS, STORAGE CLOSET, BIDET
- Level: Main
- Area: 356.25
- Dimensions: 25.0 x 14.25
Other
- Description: VIEWING PLATFORM
- Level: Upper
- Area: 140
- Dimensions: 20.0 x 7.0
Sauna
- Description: TRADITIONAL/STEAM 6 PERSON WITH BENCH SEATING
- Level: Main
- Area: 36
- Dimensions: 6.0 x 6.0
Heating
- Forced Air, Natural Gas
Appliances
- Included: Dryer, Washer, Stainless Steel Appliance(s), Refrigerator, Other, Gas Cooktop, Dishwasher, Disposal
- Laundry: Gas Dryer Hookup, Washer Hookup, Upper Level, Sink, Main Level, Laundry Room
Features
- Double Vanity, Walk-In Closet(s), Wet Bar, Stone Counters, Soaking Tub, Recessed Lighting, Pantry, Other, Open Floorplan, Kitchen Island, His and Hers Closets, High Ceilings, Granite Counters, Eat-in Kitchen, Entrance Foyer
- Windows: Insulated Windows, Wood Frames
- Basement: Bath/Stubbed,Unfinished,Storage Space,Sump Pump,Other,Full
- Number of fireplaces: 3
- Fireplace features: Electric, Other, Living Room, Gas Log, Gas
Interior area
- Total structure area: 8,922
- Total interior livable area: 8,922 sqft
- Finished area above ground: 8,922
Property
Parking
- Total spaces: 4
- Parking features: Attached, Oversized, Heated Garage, Garage Faces Side, Driveway, Concrete, Additional Parking, Other, Garage Door Opener
- Attached garage spaces: 4
- Has uncovered spaces: Yes
Features
- Levels: Other
- Patio & porch: Deck, Rear Porch, Patio
- Exterior features: Lighting, Rain Gutters, Private Yard
- Pool features: None
- Has view: Yes
- View description: Park/Greenbelt, Trees/Woods
Lot
- Size: 0.69 Acres
- Features: Back Yard, Wooded, Sprinklers In Rear, Sprinklers In Front, Near Public Transit, Landscaped, Front Yard
Details
- Parcel number: 451105378008000036
- Zoning description: residential
- Special conditions: None
Construction
Type & style
- Home type: SingleFamily
- Property subtype: Single Family Residence
Condition
- New construction: No
- Year built: 1999
Utilities & green energy
- Electric: 200+ Amp Service, Generator
- Sewer: Public Sewer
- Water: Public
- Utilities for property: Cable Connected, Water Connected, Underground Utilities, Sewer Connected, Natural Gas Connected, Electricity Connected
Community & HOA
Community
- Features: Curbs
- Security: Carbon Monoxide Detector(s), Security System, Security Lights, Smoke Detector(s), Other
- Subdivision: Briar Ridge Country Club
HOA
- Has HOA: Yes
- Amenities included: Clubhouse, Pool, Playground, Park, Other, Management, Maintenance Grounds
- HOA fee: $3,618 annually
- HOA name: Briar Ridge POA INC
- HOA phone: 219-322-2534
Location
- Region: Schererville
Financial & listing details
- Price per square foot: $202/sqft
- Tax assessed value: $1,186,900
- Annual tax amount: $11,856
- Date on market: 5/23/2026
- Listing agreement: Exclusive Right To Sell
- Listing terms: Cash,Conventional
Estimated market value
$1,696,100
$1.61M - $1.78M
$6,263/mo
Price history
| Date | Event | Price |
|---|---|---|
| 6/25/2026 | Contingent | $1,800,000$202/sqft |
Source:  NIRA as distributed by MLS GRID #839443 Report a problem NIRA as distributed by MLS GRID #839443 Report a problem | ||
| 5/23/2026 | Listed for sale | $1,800,000+2824.5%$202/sqft |
Source: NIRA as distributed by MLS GRID #839443 Report a problem | ||
| 7/22/2014 | Sold | $61,550$7/sqft |
Source: Public Record Report a problem | ||
Public tax history
| Year | Property taxes | Tax assessment |
|---|---|---|
| 2025 | $12,463 +12.3% | $1,186,900 +2.9% |
| 2024 | $11,093 -9.9% | $1,153,300 +11.3% |
| 2023 | $12,318 +12.4% | $1,035,900 +2% |
| 2022 | $10,959 +2% | $1,015,600 +9.4% |
| 2021 | $10,749 -2.2% | $928,200 +4% |
| 2020 | $10,994 -4% | $892,600 +3.8% |
| 2019 | $11,455 +3.4% | $860,300 -1% |
| 2018 | $11,080 -0.6% | $868,700 -1.9% |
| 2017 | $11,143 | $885,900 -3.7% |
| 2016 | $11,143 -0.1% | $920,300 +0.2% |
| 2014 | $11,157 -5.8% | $918,300 -2.8% |
| 2013 | $11,849 -6.4% | $944,300 +1.3% |
| 2012 | $12,653 +24.7% | $932,200 +7.7% |
| 2011 | $10,144 -9.7% | $865,400 -4.6% |
| 2010 | $11,229 | $906,900 -6.8% |
| 2009 | -- | $973,300 +8.5% |
| 2007 | -- | $897,400 +32.5% |
| 2006 | -- | $677,300 |
| 2005 | -- | $677,300 |
| 2004 | -- | $677,300 +44.6% |
| 2003 | -- | $468,500 |
| 2002 | -- | $468,500 +200% |
| 2001 | -- | $156,150 |
Find assessor info on the county website
Monthly payment
Est. payment$--/mo
Payment breakdown
Explore the cost of this home by adjusting the details. Changes won't be saved.All calculations are estimates and provided by Zillow, Inc. for informational purposes only. Actual amounts may vary.
HOA fees may include property taxes on listings classified as Co-Ops. Contact the listing agent and/or owner for fee details.
Mortgage interest rates are dependent on a number of factors, including credit score, down payment, and repayment length. Interest rate data provided by Zillow Group Marketplace, Inc. as of 1/1/1970 from various mortgage lenders with which we have lead or other similar arrangements; the Estimated Payment is an average of those rates.
See how much you could borrow to make a competitive offer.
Climate risks
Neighborhood: 46375
Nearby schools
GreatSchools rating
- 8/10Protsman Elementary SchoolGrades: PK-4Distance: 1.7 mi
- 6/10Kahler Middle SchoolGrades: 5-8Distance: 2 mi
- 9/10Lake Central High SchoolGrades: 9-12Distance: 3 mi
Schools provided by the listing agent
- High: Lake Central High School
Source: NIRA as distributed by MLS GRID. This data may not be complete. We recommend contacting the local school district to confirm school assignments for this home.
- $719,0004 bd4 ba4.1k sqft1231 Muirfield Dr, Schererville, IN 46375Off Market
- $971,9003 bd4 ba3.9k sqft1311 Muirfield Dr, Schererville, IN 46375Off Market
- $598,0004 bd2 ba4.5k sqft1227 Muirfield Dr, Schererville, IN 46375Off Market

- $907,4005 bd4 ba4.1k sqft1236 Muirfield Dr, Schererville, IN 46375Off Market
- $750,6004 bd4 ba3.7k sqft1304 Muirfield Dr, Schererville, IN 46375Off Market
- $689,2006 bd4 ba5.4k sqft1317 Muirfield Dr, Schererville, IN 46375Off Market
- $1,341,2005 bd5 ba8.6k sqft1230 Muirfield Dr, Schererville, IN 46375Off Market
- $1,259,9005 bd6 ba10k sqft1310 Muirfield Dr, Schererville, IN 46375Off Market
A local agent can set up tours, give advice and negotiate with sellers.
A local lender can help you make sure your offer is ready when you are.
Similar homes
- $1,395,0005 bd6 ba10k sqft1301 Saint Andrews Dr, Schererville, IN 46375For Sale

 MLS ID #840341, Steven Koleno, Beycome Brokerage Realty LLC. NIRA as distributed by MLS GRID
 - $1,100,0003 bd5 ba5.9k sqft1501 Wilderness Dr, Schererville, IN 46375For Sale
 MLS ID #842032, Tiffany Dowling, Keller Williams Preferred Real. NIRA as distributed by MLS GRID
 - $1,999,0005 bd7 ba10k sqft836 Killarney Dr, Dyer, IN 46311For Sale
 MLS ID #830304, Tom Boyle, McColly Real Estate. NIRA as distributed by MLS GRID
 - $1,857,0006 bd6 ba9.4k sqft10224 Cherrywood Ln, Munster, IN 46321For Sale
 MLS ID #836814, Stefano Belmonte, Better Homes and Gardens Real. NIRA as distributed by MLS GRID
 - $1,599,9997 bd7 ba7.6k sqft10135 Cherrywood Ln, Munster, IN 46321For SaleMLS ID #838803, Kris Hoge, RE/MAX Realty Associates. NIRA as distributed by MLS GRID
- $1,997,7004 bd6 ba8.8k sqft8315 Meadow Ln, Saint John, IN 46373For SaleMLS ID #837028, Justin Hanuscin, Listing Leaders. NIRA as distributed by MLS GRID
- $1,200,0004 bd5 ba5.4k sqft1309 Ballybunion Ct, Dyer, IN 46311For SaleMLS ID #842000, Brian Gifford, Keller Williams Realty Group. NIRA as distributed by MLS GRID
- $1,725,0005 bd6 ba6.4k sqft1130 Melbrook Dr, Munster, IN 46321For SaleMLS ID #839704, Matthew Maloney, Keller Williams Preferred Real. NIRA as distributed by MLS GRID
- $999,0005 bd7 ba5.7k sqft1242 Melbrook Dr, Munster, IN 46321For SaleMLS ID #842050, Carrie Adelman, Ginter Realty. NIRA as distributed by MLS GRID
- $1,199,9995 bd7 ba8.7k sqft955 Killarney Dr, Dyer, IN 46311For SaleMLS ID #833528, Marc Roy, McColly Real Estate. NIRA as distributed by MLS GRID
- $1,599,9005 bd6 ba10k sqft1200 White Hawk Dr, Crown Point, IN 46307For SaleMLS ID #838129, Lisa Grady, McColly Real Estate. NIRA as distributed by MLS GRID
- $1,790,0005 bd5 ba6.4k sqft199 Amhurst Pl, Valparaiso, IN 46385For SaleMLS ID #841357, Jovan Vasic, 219 Realty, LLC. NIRA as distributed by MLS GRID
- $1,899,9008 bd5 ba6.1k sqft10092 Tall Grass Trl, Saint John, IN 46373For SaleMLS ID #834765, Lisa Grady, McColly Real Estate. NIRA as distributed by MLS GRID
- $1,649,9995 bd5 ba7.2k sqft151 County Road 350 W, Valparaiso, IN 46385For SaleMLS ID #842011, Konnor Gaskin, Listing Leaders. NIRA as distributed by MLS GRID
- $1,650,0005 bd8 ba7.5k sqft1840 Kleven Ln, Crown Point, IN 46307For SaleMLS ID #840037, Jana Caudill, eXp Realty, LLC. NIRA as distributed by MLS GRID
- $1,399,0006 bd8 ba7.6k sqft1667 Chalone Ct, Crown Point, IN 46307For SaleMLS ID #837186, Lisa Grady, McColly Real Estate. NIRA as distributed by MLS GRID
- $1,195,0004 bd4 ba5.4k sqft7035 E 83rd Ave, Crown Point, IN 46307For SaleMLS ID #841770, Lisa Thompson, @properties/Christie's Intl RE. NIRA as distributed by MLS GRID
- $965,0006 bd6 ba6.5k sqft10043 Twin Creek Blvd, Munster, IN 46321For SaleMLS ID #835034, Maria Carmen Becerra, McColly Real Estate. NIRA as distributed by MLS GRID
- $1,058,0004 bd5 ba6.2k sqft13700 81st Ave, Dyer, IN 46311For SaleMLS ID #839897, Stefano Belmonte, Better Homes and Gardens Real. NIRA as distributed by MLS GRID
- $1,249,0005 bd5 ba7k sqft20698 Eagle Bluff Ct, Frankfort, IL 60423NewMLS ID #12697813, Paula Poortinga, Berkshire Hathaway HomeServices Starck Real Estate. MRED as distributed by MLS GRID
- Indiana
- Lake County
- Schererville
- 46375
- 1237 Muirfield Dr
Nearby cities
Nearby zip codes
Other Schererville Topics
