Skip main navigation
Closed
  • Price Unknown

    1237 N Farm Road 245, Strafford, MO 65757

    4beds
    3,920sqft
    Single Family Residence
    Built in 2003
    7.8 Acres Lot
    $624,200 Zestimate®
    $--/sqft
    $3,428 Estimated rent

    Home value

    $624,200

    $587,000 - $668,000

    $3,428/mo

    Zestimate® history
    Loading
    Loading...

    Owner options

    List your home for rent

    $3,428/mo

    Rent Zestimate®

    Find your next renter with Zillow Rental Manager. Plus, with online applications, you can quickly screen prospective tenants – for free.

    Learn more

    $3,428/mo

    Rent Zestimate®

    Refinance and save

    Refinancing to a lower rate could help reduce your monthly payments and save thousands over the life of the loan.

    See today's rates

    Explore your selling options

    Work with a Zillow partner agent

    Leverage their expertise and Zillow's premium Showcase listings to get your home seen by more buyers.

    Get started

    List with your own agent

    Get your home in front of millions of buyers by listing it on Zillow.

    Learn how to do it

    Sell it yourself

    Take full control of how buyers see your home on Zillow by listing For Sale by Owner (FSBO).

    List your home

    What's special

    Large livingExpansive front porchPrimary bedroomLarge walk in closetCenter islandCounter spaceSnack bar
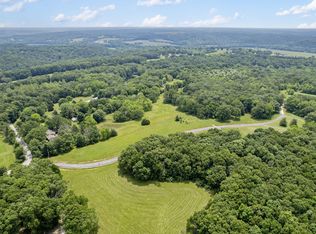
    One look and you'll be hooked! Enjoy your morning cup of joe on the back deck watching the wildlife and afternoon tea on the expansive front porch with a good book! Just under 4000 sq ft and perfectly situated on 7.8 acres this home has it all. From the moment you walk into the inviting foyer, you'll feel right at home! Large living and dining areas will accommodate large gatherings. The kitchen has amazing cabinet and counter space with seating around the snack bar and a center island. Also on the main floor is the primary bedroom, en suite and large walk in closet. The main floor is all hard surface flooring. Upstairs there are 2 large bedrooms, bath and a sitting area. Both bedrooms have 2 closets. The basement has two separate living areas, a bedroom and bathroom. You won't believe all the storage space in this home. You're sure to stay cozy in this home as it offers 3 types of heat, propane, pellet stove and wood burning stove. It's country living at it's finest just minutes from shopping and dining.

    Zillow last checked:

    Listing updated:

    Listed by:

    Angela K Mullings 417-838-2312,

    Century 21 Integrity Group

    Bought with:

    Dusty A Capon, 2011015874

    Keller Williams

    Source: SOMOMLS as distributed by MLS GRID,MLS#: 60263382MLS Logo

    Facts & features

    Interior

    Bedrooms & bathrooms
    • Bedrooms: 4
    • Bathrooms: 4
    • Full bathrooms: 3
    • 1/2 bathrooms: 1
    Primary bedroom
    • Area: 253.75
    • Dimensions: 14.5 x 17.5
    Bedroom 2
    • Area: 304
    • Dimensions: 16 x 19
    Bedroom 3
    • Area: 252
    • Dimensions: 14 x 18
    Bedroom 4
    • Area: 201.25
    • Dimensions: 11.5 x 17.5
    Family room
    • Area: 520
    • Dimensions: 32.5 x 16
    Kitchen
    • Area: 202.5
    • Dimensions: 13.5 x 15
    Other
    • Area: 310.5
    • Dimensions: 13.5 x 23
    Laundry
    • Area: 82.65
    • Dimensions: 8.7 x 9.5
    Living room
    • Area: 313.5
    • Dimensions: 19 x 16.5
    Other
    • Area: 342
    • Dimensions: 19 x 18
    Heating
    • Central, Forced Air, Pellet Stove, Stove, Zoned, Propane, Wood
    Cooling
    • Ceiling Fan(s), Central Air
    Appliances
    • Included: Dishwasher, Disposal, Free-Standing Propane Oven, Microwave, Propane Water Heater, Water Softener Owned
    • Laundry: Main Level
    Features
    • Laminate Counters, Marble Counters, Walk-In Closet(s)
    • Flooring: Carpet, Hardwood, Tile
    • Windows: Blinds, Drapes
    • Basement: Finished,Walk-Out Access,Full
    • Attic: Access Only:No Stairs,Partially Floored
    • Has fireplace: No
    Interior area
    • Total structure area: 3,920
    • Total interior livable area: 3,920 sqft
    • Finished area above ground: 2,352
    • Finished area below ground: 1,568

    Property

    Parking
    • Total spaces: 2
    • Parking features: Driveway, Garage Faces Side
    • Attached garage spaces: 2
    • Has uncovered spaces: Yes
    Features
    • Levels: One and One Half
    • Stories: 2
    • Patio & porch: Covered, Deck, Front Porch
    • Fencing: Barbed Wire
    • Has view: Yes
    • View description: Panoramic
    • Waterfront features: Pond
    Lot
    • Size: 7.80 Acres
    • Features: Acreage
    Details
    • Parcel number: 881114200017

    Construction

    Type & style
    • Home type: SingleFamily
    • Property subtype: Single Family Residence
    Materials
    • Vinyl Siding
    • Foundation: Poured Concrete
    • Roof: Composition
    Condition
    • Year built: 2003

    Utilities & green energy

    • Sewer: Septic Tank
    • Water: Private

    Community & neighborhood

    Security
    • Security features: Smoke Detector(s)
    Location
    • Region: Strafford
    • Subdivision: N/A

    Other

    Other facts
    • Listing terms: Cash,Conventional,FHA,VA Loan
    • Road surface type: Asphalt

    Price history

    DateEventPrice
    4/26/2024Sold--
    Source: SOMOMLS as distributed by MLS GRID #60263382 Report a problem
    3/16/2024Pending sale$550,000$140/sqft
    Source: SOMOMLS as distributed by MLS GRID #60263382 Report a problem
    3/15/2024Listed for sale$550,000$140/sqft
    Source: SOMOMLS as distributed by MLS GRID #60263382 Report a problem

    Public tax history

    YearProperty taxesTax assessment
    2025$3,358 $63,730
    2024-- --
    2023$2,906 +15.2%$52,880 +9.2%
    2022$2,523 +6.3%$48,430
    2021$2,374 -1.6%$48,430
    2020$2,413 -0.1%$48,430 +0.3%
    2018$2,415 +1.2%$48,300
    2017$2,386 $48,300
    2016$2,386 $48,300
    2015$2,386 +0.1%$48,300
    2014$2,383 $48,300 -1.8%
    2012-- $49,170
    2011-- $49,170 +21.4%
    2010-- $40,490 +6.8%
    2006$1,545 $37,910
    2005$1,545 $37,910 +7.8%
    2004-- $35,170

    Find assessor info on the county website

    Neighborhood: 65757

    Nearby schools

    GreatSchools rating
    Schools provided by the listing agent
    • Elementary: Strafford
    • Middle: Strafford
    • High: Strafford

    Source: SOMOMLS as distributed by MLS GRID. This data may not be complete. We recommend contacting the local school district to confirm school assignments for this home.

    Sell for more on Zillow
    Get a Zillow Showcase℠ listing at no additional cost and you could sell for .
    $624,200
    2% more
    +$12,484
    With Zillow Showcase(estimated)
    $636,684