Skip main navigation
Off market
  • $377,100

    1237 N High Park Dr, Derby, KS 67037

    4beds
    2,540sqft
    SingleFamily
    Built in 2014
    8,712 Square Feet Lot
    $377,100 Zestimate®
    $148/sqft
    $2,241 Estimated rent

    Home value

    $377,100

    $358,000 - $396,000

    $2,241/mo

    Zestimate® history
    Loading
    Loading...

    Owner options

    List your home for rent

    $2,241/mo

    Rent Zestimate®

    Find your next renter with Zillow Rental Manager. Plus, with online applications, you can quickly screen prospective tenants – for free.

    Learn more

    $2,241/mo

    Rent Zestimate®

    Refinance and save

    $2,274/mo

    Est. payment

    Refinancing to a lower rate could help reduce your monthly payments and save thousands over the life of the loan.

    See today's rates

    $2,274/mo

    Est. payment

    Explore your selling options

    Work with a Zillow partner agent

    Leverage their expertise and Zillow's premium Showcase listings to get your home seen by more buyers.

    Get started

    List with your own agent

    Get your home in front of millions of buyers by listing it on Zillow.

    Learn how to do it

    Sell it yourself

    Take full control of how buyers see your home on Zillow by listing For Sale by Owner (FSBO).

    List your home

    What's special

    PatioLarge family roomEntire yardLarge walk-in pantry

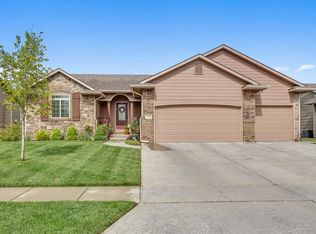
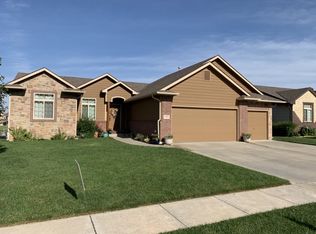
    Spectacular home in Derby's popular Spring Ridge Addition. Fantastic location to all that Derby has to offer with an extra perk of proximity to HIGH PARK. This 4 BR 3BA 3 car garage home has the option of 1 additional basement bedroom, an additional basement bath, AND an additional BASEMENT bonus room if someone wants to finish these spaces. Right now, this OPTIONAL SPACE is being used for storage.... so nice that it has this space available for anyone needing more finished sqft! This home is warm and inviting as soon as you enter. The floor plan is open with a split BR layout. Master bedroom has one closet in BR with another walk thru closet from master bath directly into laundry area. The kitchen is fully appointed including a lovely gas range and an extra large walk-in pantry. The downstairs also has a great layout with a large family room, a wet bar, a newly installed humidifier, and a walk-out exit to the backyard. The backyard has a lake view, has both a deck and patio, has storage shed, is fully fenced with wrought iron, and the entire yard has a sprinkler system. Come visit before it's too late!

    This property is off market, which means it's not currently listed for sale or rent on Zillow. This may be different from what's available on other websites or public sources.

    Facts & features

    Interior

    Bedrooms & bathrooms
    • Bedrooms: 4
    • Bathrooms: 3
    • Full bathrooms: 3
    Heating
    • Forced air, Gas
    Cooling
    • Central
    Appliances
    • Included: Dishwasher, Dryer, Garbage disposal, Microwave, Range / Oven, Refrigerator, Washer
    Features
    • Basement: Partially finished
    • Has fireplace: Yes
    Interior area
    • Total interior livable area: 2,540 sqft

    Property

    Parking
    • Total spaces: 3
    • Parking features: Garage - Attached
    Features
    • Exterior features: Stucco, Wood, Brick, Cement / Concrete
    • Has view: Yes
    • View description: Water
    • Has water view: Yes
    • Water view: Water
    Lot
    • Size: 8,712 Square Feet
    Details
    • Parcel number: 087233050140206500

    Construction

    Type & style
    • Home type: SingleFamily
    Materials
    • Frame
    • Foundation: Other
    • Roof: Composition
    Condition
    • Year built: 2014

    Community & HOA

    HOA
    • Has HOA: Yes
    • HOA fee: $300 monthly
    Location
    • Region: Derby

    Financial & listing details

    • Price per square foot: $148/sqft
    • Tax assessed value: $388,900
    • Annual tax amount: $6,120

    Price history

    DateEventPrice
    11/4/2021Sold--
    Source: BHHS PenFed solds #-8258226839818903393 Report a problem
    9/25/2021Pending sale$315,000$124/sqft
    Source: SCKMLS as distributed by MLS GRID #602405 Report a problem
    9/22/2021Listed for sale$315,000$124/sqft
    Source: SCKMLS as distributed by MLS GRID #602405 Report a problem

    Public tax history

    YearProperty taxesTax assessment
    2025$6,120 +11.7%$44,724 +12.7%
    2024$5,478 -22%$39,687
    2023$7,026 +10.8%$39,687
    2022$6,340 -0.9%--
    2021$6,396 --
    2020-- $32,362 +6%
    2019-- $30,533 +3%
    2018-- $29,648
    2017-- --
    2016-- --
    2015-- --
    2011-- $2,052 +905.9%
    2008-- $204
    2007-- $204
    2006-- $204
    2005-- $204 +88.9%
    2004-- $108
    2003-- $108
    2002-- $108
    Find assessor info on the county website

    Neighborhood: 67037

    Nearby schools

    GreatSchools rating
    Get pre-qualified for a loan
    At Zillow Home Loans, we can pre-qualify you in as little as 5 minutes with no impact to your credit score.

    An equal housing lender. NMLS #10287.

    Sell for more on Zillow
    Get a Zillow Showcase℠ listing at no additional cost and you could sell for .
    $377,100
    2% more
    +$7,542
    With Zillow Showcase(estimated)
    $384,642