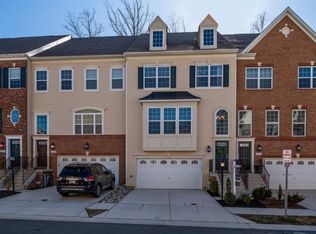
Nestled against a picturesque backdrop of wooded landscape, this luxury four-level, end-unit townhome in Summerfield Village offers a serene retreat within easy reach of urban conveniences. A short stroll down the street is a community pathway to Waugh Chapel Towne Centre, a vibrant shopping district where you can explore boutiques, cafes, an enticing array of restaurants for every occasion and palate, sports equipment and apparel shops, or perhaps take along your lawn chair or blanket to attend the concert series. Stepping inside, you’ll find an exceptionally designed space that exudes all the features of a model home. Every corner showcases thoughtful upgrades and finishes added by its current owners. A two-story foyer welcomes you, and the open floor plan unfolds into a layout offering distinct areas for dining and living that surround the gourmet kitchen, with its sleek quartz countertops, glazed cabinetry, top-of-the-line Electrolux appliances, and an enormous center island that beckons family members to gather around. Custom-designed closets by the owners maximize storage and organization. Adjacent to the kitchen is a stylish wine cabinet and coffee bar, crafted to enhance the experience of brewing and savoring coffee and tea. The wine cabinet, with its sleek design and ample storage, makes it perfect for displaying your finest collection. Additional side windows offered only with the end units create an abundance of natural light, along with transom windows above the sliding glass doors leading to a composite deck backing to trees. Upstairs, the bedrooms continue the theme of luxury and relaxation, with spacious layouts and additional custom-designed closets. The expanded owner’s suite boasts tray ceilings, enormous walk-in closet and a spa-like bath boasting premium tile work in the expansive shower, along with dual shower heads. There’s also a convenient laundry closet on this level, housing top of the line Samsung units. As you venture to the topmost floor, you’ll find a versatile/flexible space, perhaps an office or gaming area, along with a half bath, and private deck offering panoramic views from an elevated vantage point. The ground-level suite provides an opportunity for accommodating extended family or guests, with a bedroom and additional full bath, additional recreation/family room area, access to the backyard patio, and a fully fenced yard. The interior of the garage has finished walls and storage shelving. The community offers a playground, walking trails, clubhouse that can be rented out for events, and dog park with exercise equipment.
Sold for $680,000
Zillow last checked:
Listing updated:
Bought with:
Mark Frisco Jr., 633534
CENTURY 21 New Millennium
Source: Bright MLS,MLS#: MDAA2088958
Price history
| Date | Event | Price |
|---|---|---|
| 8/23/2024 | Sold | $680,000+0.7%$211/sqft |
Source:  Bright MLS #MDAA2088958 Report a problem Bright MLS #MDAA2088958 Report a problem | ||
| 7/23/2024 | Pending sale | $675,000+26.1%$210/sqft |
Source: Bright MLS #MDAA2088958 Report a problem | ||
| 7/31/2018 | Listing removed | $2,000$1/sqft |
Source: 1st Advantage Real Estate Services Report a problem | ||
| 7/30/2018 | Listed for rent | $2,000$1/sqft |
Source: 1st Advantage Real Estate Services Report a problem | ||
| 8/28/2017 | Sold | $535,475$166/sqft |
Source: Public Record Report a problem | ||
Get a cash offer in 3 minutes
Find out how much your home could sell for in as little as 3 minutes with a no-obligation cash offer.
Estimated market value
$706,200
