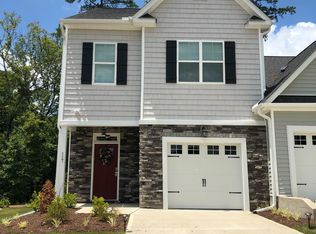
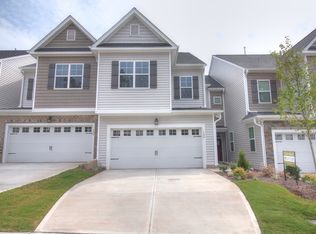
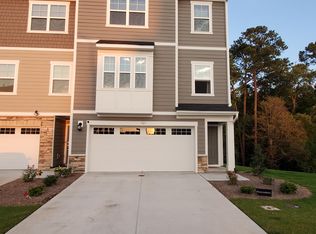
A rare opportunity to own a beautifully maintained 3-bedroom, 2.5-bath townhome with a 2-car garage in the amenity-rich Ellis Walk community! This home features an open and functional floor plan designed for comfortable living and entertaining. The welcoming foyer leads into a spacious living area, well-appointed kitchen, and convenient powder room on the main level. Abundant natural light fills the home, creating a bright and inviting atmosphere throughout. The kitchen seamlessly connects to the dining and living areas and showcases luxury vinyl flooring, granite countertops, a tile backsplash, gas range, ample cabinetry, and generous workspace for cooking and gathering. Enjoy outdoor living year-round on the screened-in porch and extended patio--perfect for relaxing, entertaining, or enjoying your morning coffee. Upstairs, the spacious primary suite features a large bedroom, generous walk-in closet, and well-appointed en-suite bath. Two additional bedrooms offer flexibility for guests, a home office, workout space, or hobbies. Ellis Walk offers an exceptional resort-style lifestyle with amenities designed for both relaxation and recreation. Residents enjoy a stunning clubhouse featuring a fitness center, billiards room, gathering spaces, and event areas perfect for entertaining family and friends. Additional community amenities include indoor and outdoor swimming pools, tennis courts, basketball courts, pickleball courts, scenic walking trails, dog parks, and beautifully maintained green spaces that foster a true sense of community. Ideally situated in the heart of the Triangle, this home offers less than a 15-minute commute to Downtown Durham, Research Triangle Park (RTP), Duke University, Duke University Hospital, and Raleigh-Durham International Airport (RDU). Everyday convenience is unmatched, with Publix, shopping, dining, and daily essentials just minutes away.
For sale
$399,999
1237 Pate Farm Ln, Durham, NC 27703
3beds
1,867sqft
Townhouse, Residential
Built in 2021
2,613 Square Feet Lot
$393,700 Zestimate®
$214/sqft
$67/mo HOA
What's special
Abundant natural lightWell-appointed kitchenLarge bedroomGranite countertopsBright and inviting atmosphereExtended patioGas range
- 36 days |
- 136 |
- 8 |
Zillow last checked:
Listing updated:
Listed by:
Mitul Shah 732-429-4525,
MS Realty LLC
Source: Doorify MLS,MLS#: 10171459
Loading...
Facts & features
Interior
Bedrooms & bathrooms
- Bedrooms: 3
- Bathrooms: 3
- Full bathrooms: 2
- 1/2 bathrooms: 1
Heating
- Forced Air
Cooling
- Central Air
Features
- Flooring: Carpet, Combination
- Has fireplace: No
Interior area
- Total structure area: 1,867
- Total interior livable area: 1,867 sqft
- Finished area above ground: 1,867
- Finished area below ground: 0
Property
Parking
- Total spaces: 4
- Parking features: Garage
- Attached garage spaces: 2
- Uncovered spaces: 2
Features
- Levels: Two
- Stories: 2
- Has view: Yes
Lot
- Size: 2,613 Square Feet
- Dimensions: 25 x 100 x 26 x 100
Details
- Parcel number: 230235
- Special conditions: Standard
Construction
Type & style
- Home type: Townhouse
- Architectural style: Craftsman
- Property subtype: Townhouse, Residential
Materials
- Stone, Vinyl Siding
- Foundation: Slab
- Roof: Shingle
Condition
- New construction: No
- Year built: 2021
Utilities & green energy
- Sewer: Public Sewer
- Water: Public
Community & HOA
Community
- Subdivision: Ellis Walk
HOA
- Has HOA: Yes
- Amenities included: Basketball Court, Clubhouse, Dog Park, Maintenance Grounds, Party Room, Playground, Pool, Tennis Court(s)
- Services included: Maintenance Grounds
- HOA fee: $200 quarterly
- Additional fee info: Second HOA Fee $135 Monthly
Location
- Region: Durham
Financial & listing details
- Price per square foot: $214/sqft
- Tax assessed value: $432,473
- Annual tax amount: $4,287
- Date on market: 6/3/2026
Estimated market value
$393,700
$374,000 - $413,000
$2,254/mo
Price history
| Date | Event | Price |
|---|---|---|
| 7/8/2026 | Listing removed | $2,150$1/sqft |
Source: Zillow Rentals Report a problem | ||
| 7/7/2026 | Listed for rent | $2,150$1/sqft |
Source: Zillow Rentals Report a problem | ||
| 6/3/2026 | Listed for sale | $399,999-9.1%$214/sqft |
Source: | ||
| 8/9/2024 | Listing removed | -- |
Source: Zillow Rentals Report a problem | ||
| 7/24/2024 | Price change | $2,150-4.4%$1/sqft |
Source: Zillow Rentals Report a problem | ||
| 7/15/2024 | Listed for rent | $2,250+4.7%$1/sqft |
Source: Zillow Rentals Report a problem | ||
| 8/17/2022 | Listing removed | -- |
Source: Zillow Rental Manager Report a problem | ||
| 8/11/2022 | Listed for rent | $2,150$1/sqft |
Source: Zillow Rental Manager Report a problem | ||
| 8/10/2022 | Listing removed | -- |
Source: | ||
| 7/15/2022 | Price change | $439,999-4.8%$236/sqft |
Source: | ||
| 7/1/2022 | Listed for sale | $462,000+13.5%$247/sqft |
Source: | ||
| 6/28/2022 | Sold | $407,000$218/sqft |
Source: Public Record Report a problem | ||
Public tax history
| Year | Property taxes | Tax assessment |
|---|---|---|
| 2025 | $4,287 -13.9% | $432,473 +21.1% |
| 2024 | $4,981 +6.5% | $357,055 |
| 2023 | $4,677 +509% | $357,055 +495.1% |
| 2022 | $768 | $60,000 |
Find assessor info on the county website
Monthly payment
Est. payment$--/mo
Payment breakdown
Explore the cost of this home by adjusting the details. Changes won't be saved.All calculations are estimates and provided by Zillow, Inc. for informational purposes only. Actual amounts may vary.
HOA fees may include property taxes on listings classified as Co-Ops. Contact the listing agent and/or owner for fee details.
Mortgage interest rates are dependent on a number of factors, including credit score, down payment, and repayment length. Interest rate data provided by Zillow Group Marketplace, Inc. as of 1/1/1970 from various mortgage lenders with which we have lead or other similar arrangements; the Estimated Payment is an average of those rates.
See how much you could borrow to make a competitive offer.
Climate risks
Neighborhood: 27703
Nearby schools
GreatSchools rating
- 4/10Bethesda ElementaryGrades: PK-5Distance: 1.5 mi
- 5/10Neal MiddleGrades: 6-8Distance: 4.9 mi
- 2/10Southern School of Energy and SustainabilityGrades: 9-12Distance: 3.9 mi
Schools provided by the listing agent
- Elementary: Durham County Schools
- Middle: Durham County Schools
- High: Durham County Schools
Source: Doorify MLS. This data may not be complete. We recommend contacting the local school district to confirm school assignments for this home.
A local agent can set up tours, give advice and negotiate with sellers.
- North Carolina
- Durham County
- Durham
- 27703
- 1237 Pate Farm Ln