Skip main navigation
For sale
  • $185,000

    1237 Peach St, Lincoln, NE 68502

    3beds
    1,212sqft
    : 
    $1,318/mo
    Get pre-qualified
    Single Family Residence
    Built in 1918
    6,969 Square Feet Lot
    $-- Zestimate®
    $153/sqft
    $-- HOA

    What's special

    Walk-in closetWasher and dryer hookupsThree bedrooms upstairsNice sized kitchenUpdated windowsWood floors
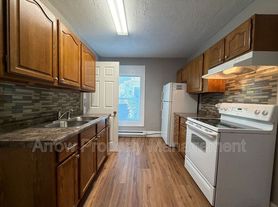
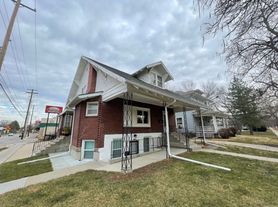
    SELLER OFFERS $2000 CREDIT FOR BUYER CLOSING EXPENSES. This one is a two story classic in Lincoln's Near South neighborhood. Broad front porch to enjoy the street view and say hello to the neighbors. Main floor has foyer, large living room, dining room or maybe office space, nice sized kitchen. Wood floors and original trims are in great shape and windows have been updated. Three bedrooms upstairs with wood floors, one with nice walk-in closet, the others have good sized ones. All have updated windows. Bathroom has both freestanding shower and bathtub. Basement is unfinished, but has dry straight walls that have been painted. Nice open space for any activity. Washer and dryer hookups, and bathroom amenities. Floors are epoxy painted to help keep things clean. Single stall garage is detached. Back yard is deep and has alley access, could possibly be a place to build an additional larger garage. Vacant and ready to move in.
    36 days
    |
    1,269
    |
    96
    |

    Zillow last checked:

    Listing updated:

    Listed by:

    Susan Ferris 402-730-4669,

    REMAX Concepts,

    Jenna Ferris 402-802-1156,

    REMAX Concepts

    Source: GPRMLS,MLS#: 22620655MLS Logo

      Facts & features

      Interior

      Bedrooms & bathrooms
      • Bedrooms: 3
      • Bathrooms: 2
      • Full bathrooms: 1
      • 3/4 bathrooms: 1
      Primary bedroom
      • Features: Wood Floor
      • Level: Second
      • Area: 155.25
      • Dimensions: 11.5 x 13.5
      Bedroom 2
      • Features: Wood Floor
      • Level: Second
      • Area: 155.25
      • Dimensions: 11.5 x 13.5
      Bedroom 3
      • Features: Wood Floor
      • Level: Second
      • Area: 109.25
      • Dimensions: 9.5 x 11.5
      Primary bathroom
      • Features: None
      Kitchen
      • Level: Main
      • Area: 162
      • Dimensions: 12 x 13.5
      Living room
      • Features: Wood Floor
      • Level: Main
      • Area: 175.5
      • Dimensions: 13 x 13.5
      Basement
      • Area: 672
      Heating
      • Natural Gas, Forced Air
      Cooling
      • Central Air
      Appliances
      • Included: Range, Refrigerator, Microwave
      Features
      • Basement: Unfinished
      • Has fireplace: No
      Interior area
      • Total structure area: 1,212
      • Total interior livable area: 1,212 sqft
      • Finished area above ground: 1,212
      • Finished area below ground: 0

      Property

      Parking
      • Total spaces: 1
      • Parking features: Garage
      • Garage spaces: 1
      Features
      • Levels: Two
      • Patio & porch: Porch, Patio, Enclosed Porch, Covered Patio
      • Fencing: None
      Lot
      • Size: 6,969 Square Feet
      • Dimensions: 50 x 192
      • Features: Up to 1/4 Acre., City Lot, Public Sidewalk, Level, Alley, Paved
      Details
      • Parcel number: 1035240002000

      Construction

      Type & style
      • Home type: SingleFamily
      • Architectural style: Traditional
      • Property subtype: Single Family Residence
      Materials
      • Steel Siding
      • Foundation: Block
      • Roof: Composition
      Condition
      • Not New and NOT a Model
      • New construction: No
      • Year built: 1918

      Utilities & green energy

      • Sewer: Public Sewer
      • Water: Public
      • Utilities for property: Electricity Available, Natural Gas Available, Water Available, Sewer Available

      Community & HOA

      Community
      • Subdivision: Original Plat - Low
      HOA
      • Has HOA: No
      Location
      • Region: Lincoln

      Financial & listing details

      • Price per square foot: $153/sqft
      • Tax assessed value: $196,900
      • Annual tax amount: $2,530
      • Date on market: 7/20/2026
      • Listing terms: VA Loan,FHA,Conventional,Cash
      • Ownership: Fee Simple
      • Electric utility on property: Yes
      • Road surface type: Paved

        Estimated market value

        Not available

        Estimated sales range

        Not available

        Not available

        Price history

        DateEventPrice
        7/20/2026Listed for sale$185,000+219%$153/sqft
        Source: GPRMLS #22620655 Report a problem
        7/16/2026Listing removed$1,890$2/sqft
        Source: Zillow Rentals Report a problem
        7/6/2026Listed for rent$1,890+28.1%$2/sqft
        Source: Zillow Rentals Report a problem
        10/2/2022Listing removed--
        Source: Zillow Rental Network Premium Report a problem
        9/20/2022Listed for rent$1,475$1/sqft
        Source: Zillow Rental Network Premium Report a problem
        9/2/2022Listing removed--
        Source: Zillow Rental Network Premium Report a problem
        8/28/2022Listed for rent$1,475$1/sqft
        Source: Zillow Rental Network Premium Report a problem
        11/19/2018Listing removed$1,475$1/sqft
        Source: ADL Properties LLC Report a problem
        10/20/2018Listed for rent$1,475$1/sqft
        Source: ADL Properties LLC Report a problem
        5/22/2015Listing removed$1,475$1/sqft
        Source: ADL Properties LLC Report a problem
        4/3/2015Listed for rent$1,475$1/sqft
        Source: ADL Properties LLC Report a problem
        11/10/2014Listing removed$1,475$1/sqft
        Source: ADL Properties LLC Report a problem
        10/31/2014Listed for rent$1,475$1/sqft
        Source: ADL Properties LLC Report a problem
        4/20/2014Listing removed$1,475$1/sqft
        Source: ADL Properties LLC Report a problem
        3/5/2014Listed for rent$1,475$1/sqft
        Source: ADL Properties LLC Report a problem
        12/2/2008Sold$58,000-15.9%$48/sqft
        Source: Public Record Report a problem
        9/30/1998Sold$69,000$57/sqft
        Source: Public Record Report a problem

        Public tax history

        YearProperty taxesTax assessment
        2025$2,530 -0.6%$196,900 +7%
        2024$2,544 -17.5%$184,100
        2023$3,086 +9.6%$184,100 +30%
        2022$2,816 -0.2%$141,600
        2021$2,822 +24.5%$141,600 +19.4%
        2020$2,266 -5.2%$118,600
        2019$2,390 +12.2%$118,600 +11.7%
        2018$2,130 +4.5%$106,200
        2017$2,038 +13.8%$106,200 +15.4%
        2016$1,791 $92,000
        2015$1,791 +0.7%$92,000 +12.5%
        2014$1,779 +11.8%$81,800
        2013$1,591 $81,800
        2012-- $81,800 +6.1%
        2011-- $77,100
        2010-- $77,100
        2009-- $77,100 -11.3%
        2008-- $86,915
        2007-- $86,915
        2006-- $86,915
        2005$1,606 +1.3%--
        2004$1,585 --
        2003$1,585 +12.7%--
        2002$1,407 +1%--
        2001$1,394 +7.3%--
        2000$1,298 --
        Find assessor info on the county website

        Monthly payment

        Est. payment

        Payment breakdown

        Explore the cost of this home by adjusting the details. Changes won't be saved.
        All calculations are estimates and provided by Zillow, Inc. for informational purposes only. Actual amounts may vary.
        HOA fees may include property taxes on listings classified as Co-Ops. Contact the listing agent and/or owner for fee details.
        See how much you could borrow to make a competitive offer.

        Climate risks

        Neighborhood: Everett

        Getting around

        78 / 100
        Very Walkable
        29 / 100
        Some Transit
        88 / 100
        Very Bikeable

        Nearby schools

        GreatSchools rating
        Schools provided by the listing agent
        • Elementary: Saratoga
        • Middle: Irving
        • High: Lincoln High
        • District: Lincoln Public Schools

        Source: GPRMLS. This data may not be complete. We recommend contacting the local school district to confirm school assignments for this home.

        A local agent can set up tours, give advice and negotiate with sellers.

        A local lender can help you make sure your offer is ready when you are.

        Browse local experts

        Similar homes