Resplendent 2-Story Basement Family Home Quality Built In 2019 By Palmetto Construction Features Appealing Tennessee Stacked Stone Front Elevation *Covered Front Porch (192 SF)*Ideally Located Less Than 1/2 Mile From The Pellissippi Pkwy./Westland Drive Exit 15 Minutes From Downtown Knoxville & 12 Minutes From Turkey Creek Shopping/Restaurant Mecca*Special Highlights Include
5 Spacious BR's (Master Suite Upstairs)*
4 Full Baths*Elegant Engineered Oak Hardwoods Main Living Level/9 Ft. Ceilings/Crown Molding*Nice Private Office OR Optional 5th Guest Bedroom/Full Bath Main Level Off Kitchen*Enormous Great Room Off Entry Features Gas Log Corner Fireplace*Two Open Recreation Rooms/2nd Kitchen Features Electric Ceramic Cooktop/2 Guest Bedrooms & Awesome Tiled Walk-In Shower/Tiled Bathroom In Basement*5th OR 6th Bedroom IN Basement Perfect For Your Growing Families Year Round Entertainment* *Bathroom Features Luxe Tiled Walk-In Shower In Basement (10 Ft. Ceilings)*Two Open Recreation Rooms In Basement*Beautiful Center-Island Kitchen & Breakfast Room Partially Open To Great Room Main Living Level*Kitchen Features Granite Countertops/Stainless Appliances 5-Burner Gas Stove/Oven/Stainless Microwave/Dishwasher) /New Stainless Refrigerator*Formal Dining Room Features Tray Ceiling, Shaker Style Wainscoting & Crown Molding*Hardwood Staircase Ascends To Master Suite, Two Large Guest Bedrooms/Hallway Bathroom Plus Ginormous Bonus Room (12 Ft. Ceilings) OR Possible 4th Bedroom Upstairs*Huge Laundry Room Replete With Maytag Washer & Dryer And Very Large Walk-In Closet Or Storage Room Off Laundry Room*Very Spacious Master Bedroom*Tiled Master Bathroom Features Jetted Corner Tub/Separate Walk-In Tiled Shower/Double Lavatories*Large Walk-In Closet*Two Large Tiered P.T. Wood Decks (16 Ft x 12 Ft Each) Accessed From Main Level Great Room & Basement Recreation Room*Very Private Backyard Adjoins Acreage of HOA Common Area*Oversized 2-Car Garage*
Three (3) Separate Zoned Gas Heat-Electric Air Conditioning HVAC Systems For Each Level Of Home*50 Gallon Gas Hot Water Heater*HOA Fees Only $250/Year*First American Home Warranty Conveys To New Homeowners Paid By Seller*One (1) Year Warranty Coverage For News Homeowner From Date of Purchase*Please Note Prospective Buyers & Agents: Home Has 2950 SF Finished On The Main Level & Upstairs Story Plus A Wonderful Finished Daylight Basement/Additional 1248 SF Finished For Total of 4178 SF Finished*Basement Features10 Ft Ceilings*Kitchenette/Dining Room*Spacious Recreation Room Plus 5th Bedroom/Full Tiled Bathroom With Awesome Tiled Walk-In Florida Style Glass Enclosed Shower*
Sold for $670,000
$670,000
1237 Peake Ln, Knoxville, TN 37922
5beds
4,178sqft
Single Family Residence
Built in 2019
8,276 Square Feet Lot
$678,600 Zestimate®
$160/sqft
$4,232 Estimated rent
Home value
$678,600
$638,000 - $726,000
$4,232/mo
Zestimate® history
Owner options
List your home for rent
$4,232/mo
Rent Zestimate®
Find your next renter with Zillow Rental Manager. Plus, with online applications, you can quickly screen prospective tenants – for free.
$4,232/mo
Rent Zestimate®
Refinance and save
$4,089/mo
Est. payment
Refinancing to a lower rate could help reduce your monthly payments and save thousands over the life of the loan.
$4,089/mo
Est. payment
Explore your selling options
Work with a Zillow partner agent
Leverage their expertise and Zillow's premium Showcase listings to get your home seen by more buyers.
Get startedList with your own agent
Get your home in front of millions of buyers by listing it on Zillow.
Learn how to do itSell it yourself
Take full control of how buyers see your home on Zillow by listing For Sale by Owner (FSBO).
List your homeWhat's special
Zillow last checked:
Listing updated:
Listed by:
Philip Cobble,
Phil Cobble Fine Homes & Land
Bought with:
Barbara Moreira-Curran, 350290
Realty Executives Associates
Source: East Tennessee Realtors,MLS#: 1285557
Facts & features
Interior
Bedrooms & bathrooms
- Bedrooms: 5
- Bathrooms: 4
- Full bathrooms: 4
Rooms
- Room types: Bonus Room
Heating
- Central, Natural Gas, Zoned, Electric
Cooling
- Central Air, Zoned
Appliances
- Included: Dishwasher, Disposal, Dryer, Microwave, Range, Refrigerator, Self Cleaning Oven, Washer
Features
- Walk-In Closet(s), Kitchen Island, Pantry, Bonus Room
- Flooring: Carpet, Hardwood, Tile
- Windows: Windows - Vinyl, Insulated Windows, ENERGY STAR Qualified Windows
- Basement: Walk-Out Access,Finished,Slab
- Number of fireplaces: 1
- Fireplace features: Gas, Ventless, Gas Log
Interior area
- Total structure area: 4,178
- Total interior livable area: 4,178 sqft
Property
Parking
- Total spaces: 2
- Parking features: Garage Door Opener, Attached, Main Level
- Attached garage spaces: 2
Features
- Has view: Yes
- View description: Country Setting, Trees/Woods
Lot
- Size: 8,276 Square Feet
- Dimensions: 77 ft. x 125 ft. x 77 ft. x 125 ft.
- Features: Cul-De-Sac, Private, Level, Rolling Slope
Details
- Parcel number: 144JC036
Construction
Type & style
- Home type: SingleFamily
- Architectural style: Traditional
- Property subtype: Single Family Residence
Materials
- Stone, Vinyl Siding, Block, Frame
Condition
- Year built: 2019
Utilities & green energy
- Sewer: Public Sewer
- Water: Public
- Utilities for property: Cable Available
Community & HOA
Community
- Features: Sidewalks
- Security: Smoke Detector(s)
- Subdivision: Beals Creek S/D
HOA
- Has HOA: Yes
- Services included: Some Amenities
- HOA fee: $250 annually
Location
- Region: Knoxville
Financial & listing details
- Price per square foot: $160/sqft
- Tax assessed value: $545,200
- Annual tax amount: $2,118
- Date on market: 1/15/2025
Price history
| Date | Event | Price |
|---|---|---|
| 7/2/2025 | Sold | $670,000$160/sqft |
Source:  East Tennessee Realtors #1285557 Report a problem East Tennessee Realtors #1285557 Report a problem | ||
| 5/9/2025 | Pending sale | $670,000$160/sqft |
Source: East Tennessee Realtors #1285557 Report a problem | ||
| 3/8/2025 | Price change | $670,000-2.2%$160/sqft |
Source: East Tennessee Realtors #1285557 Report a problem | ||
| 2/4/2025 | Price change | $685,000-1.4%$164/sqft |
Source: East Tennessee Realtors #1285557 Report a problem | ||
| 12/31/2024 | Listed for sale | $695,000+2.4%$166/sqft |
Source: East Tennessee Realtors #1285557 Report a problem | ||
| 9/26/2022 | Listing removed | -- |
Source: Zillow Rental Manager Report a problem | ||
| 8/31/2022 | Listed for rent | $3,300$1/sqft |
Source: Zillow Rental Manager Report a problem | ||
| 8/31/2022 | Listing removed | -- |
Source:  RE/MAX International Report a problem RE/MAX International Report a problem | ||
| 8/22/2022 | Price change | $678,8000%$162/sqft |
Source: East Tennessee Realtors #1196081 Report a problem | ||
| 8/9/2022 | Price change | $678,9000%$162/sqft |
Source: East Tennessee Realtors #1196081 Report a problem | ||
| 7/23/2022 | Price change | $679,000-3.7%$163/sqft |
Source: East Tennessee Realtors #1196081 Report a problem | ||
| 7/15/2022 | Price change | $705,000-0.7%$169/sqft |
Source: East Tennessee Realtors #1196081 Report a problem | ||
| 6/27/2022 | Price change | $710,000-6.3%$170/sqft |
Source: East Tennessee Realtors #1196081 Report a problem | ||
| 6/20/2022 | Listed for sale | $758,000+106.4%$181/sqft |
Source: East Tennessee Realtors #1196081 Report a problem | ||
| 7/22/2019 | Sold | $367,250$88/sqft |
Source: East Tennessee Realtors #1074603 Report a problem | ||
Public tax history
| Year | Property taxes | Tax assessment |
|---|---|---|
| 2025 | $2,118 | $136,300 |
| 2024 | $2,118 | $136,300 |
| 2023 | $2,118 | $136,300 |
| 2022 | $2,118 +20.9% | $136,300 +65% |
| 2021 | $1,752 | $82,625 -75% |
| 2020 | $1,752 +90% | $330,500 +89.9% |
| 2019 | $922 +442.4% | $174,000 |
| 2018 | $170 | -- |
| 2017 | $170 | $8,000 |
| 2016 | -- | -- |
Find assessor info on the county website
Neighborhood: 37922
Nearby homes
- $729,2003 bd4 ba3.6k sqft1241 Peake Ln, Knoxville, TN 37922Off Market
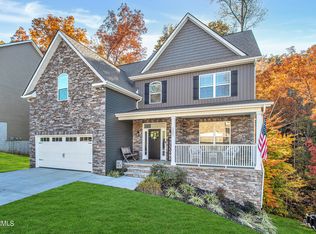
- $566,1003 bd3 ba2.4k sqft1233 Peake Ln, Knoxville, TN 37922Off Market
- $659,4004 bd3 ba2.9k sqft1237 Peake Ln LOT 35, Knoxville, TN 37922Off Market

- $621,8004 bd3 ba2.5k sqft1230 Peake Ln LOT 23, Knoxville, TN 37922Off Market
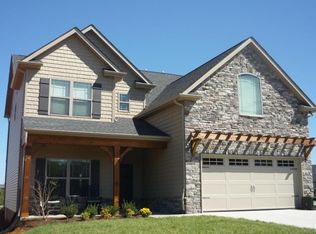
- $686,2004 bd3 ba2.9k sqft1245 Peake Ln LOT 33, Knoxville, TN 37922Off Market
- $640,5004 bd4 ba2.5k sqft1229 Peake Ln, Knoxville, TN 37922Off Market
- $564,4004 bd3 ba2.4k sqft1238 Peake Ln, Knoxville, TN 37922Off Market
- $699,1004 bd3 ba2.9k sqft1245 Peake Ln, Knoxville, TN 37922Off Market
Nearby schools
GreatSchools rating
- 9/10A L Lotts Elementary SchoolGrades: PK-5Distance: 0.5 mi
- 9/10West Valley Middle SchoolGrades: 6-8Distance: 1.5 mi
- 9/10Bearden High SchoolGrades: 9-12Distance: 3.4 mi
Schools provided by the listing agent
- Elementary: A L Lotts
- Middle: West Valley
- High: Bearden
Source: East Tennessee Realtors. This data may not be complete. We recommend contacting the local school district to confirm school assignments for this home.
Get a cash offer in 3 minutes
Find out how much your home could sell for in as little as 3 minutes with a no-obligation cash offer.
Estimated market value
$678,600
Get a cash offer in 3 minutes
Find out how much your home could sell for in as little as 3 minutes with a no-obligation cash offer.
Estimated market value
$678,600
- Tennessee
- Knox County
- Knoxville
- 37922
- 1237 Peake Ln
Nearby cities
Nearby neighborhoods
Nearby zip codes
Other Knoxville Topics
