WOW! Beautifully renovated and move-in ready! A spacious 5-bedroom, 2.5-bath home in desirable Mockingbird Heights offers 3,444 SF of stylish, carpet-free living. The show-stopping kitchen features quartz countertops, soft-close cabinetry, a large island, and new tile flooring. Multiple living spaces plus an upstairs loft/game room provide plenty of room to spread out and entertain. Located in New Braunfels ISD and convenient to shopping, dining, and entertainment. Fresh, spacious, and beautifully updated—1237 Pelican Place is ready to impress!
Foreclosure
$389,000
1237 Pelican Pl, New Braunfels, TX 78130
5beds
3,442sqft
Single Family Residence
Built in 2006
0.28 Acres Lot
$395,300 Zestimate®
$113/sqft
$35/mo HOA
What's special
- 5 days
- 288
- 14
Zillow last checked:
Listing updated:
Listed by:
Joyce Tolliver TREC #0553813 281-642-5612,
Berkshire Hathaway HomeServices Premier Properties
Source: HAR,MLS#: 91001785
Facts & features
Interior
Bedrooms & bathrooms
- Bedrooms: 5
- Bathrooms: 3
- Full bathrooms: 2
- 1/2 bathrooms: 1
Primary bedroom
- Level: First
- Area: 350
- Dimensions: 25 X 14
Bedroom
- Level: Second
- Area: 130
- Dimensions: 13 X 10
Bedroom
- Level: Second
- Area: 165
- Dimensions: 15 X 11
Bedroom
- Level: Second
- Area: 132
- Dimensions: 12 X 11
Bedroom
- Level: Second
- Area: 130
- Dimensions: 13 X 10
Other
- Level: First
- Area: 135
- Dimensions: 9 X 15
Family room
- Level: Second
- Area: 345
- Dimensions: 15 X 23
Kitchen
- Level: First
- Area: 345
- Dimensions: 15 X 23
Living room
- Level: First
- Area: 266
- Dimensions: 14 X 19
Primary bath
- Level: First
- Area: 130
- Dimensions: 13 X 10
Heating
- Natural Gas
Cooling
- Electric
Interior area
- Total structure area: 3,442
- Total interior livable area: 3,442 sqft
Property
Parking
- Total spaces: 2
- Parking features: Attached, Garage Door Opener
- Attached garage spaces: 2
Features
- Stories: 2
Lot
- Size: 0.28 Acres
- Features: Subdivided, 1/4 Up to 1/2 Acre
Details
- Parcel number: 132388
- Special conditions: Real Estate Owned
Construction
Type & style
- Home type: SingleFamily
- Architectural style: Traditional
- Property subtype: Single Family Residence
Materials
- Brick, Other, Stone
- Foundation: Slab
- Roof: Composition
Condition
- New construction: No
- Year built: 2006
Utilities & green energy
- Sewer: Public Sewer
- Water: Public
Community & HOA
Community
- Subdivision: Mockingbird Heights 1
HOA
- Has HOA: Yes
- HOA fee: $415 annually
Location
- Region: New Braunfels
Financial & listing details
- Price per square foot: $113/sqft
- Tax assessed value: $394,000
- Annual tax amount: $6,307
- Date on market: 8/31/2026
Foreclosure details
Estimated market value
$395,300
$360,000 - $431,000
$2,808/mo
Price history
| Date | Event | Price |
|---|---|---|
| 9/7/2026 | Listed for sale | $389,000+4.1%$113/sqft |
Source: BHHS broker feed #91001785 Report a problem | ||
| 8/18/2026 | Listing removed | $373,500$109/sqft |
Source:  LERA MLS #1963098 Report a problem LERA MLS #1963098 Report a problem | ||
| 8/5/2026 | Listed for sale | $373,500-3%$109/sqft |
Source: LERA MLS #1963098 Report a problem | ||
| 7/20/2026 | Sold | -- |
Source: Public Record Report a problem | ||
| 7/14/2026 | Price change | $384,900-2.1%$112/sqft |
Source: LERA MLS #1963098 Report a problem | ||
| 6/24/2026 | Price change | $393,000-1.5%$114/sqft |
Source: LERA MLS #1963098 Report a problem | ||
| 6/12/2026 | Price change | $398,9990%$116/sqft |
Source: LERA MLS #1963098 Report a problem | ||
| 5/28/2026 | Price change | $399,000-4.8%$116/sqft |
Source: LERA MLS #1963098 Report a problem | ||
| 5/12/2026 | Price change | $419,000-1.4%$122/sqft |
Source: LERA MLS #1963098 Report a problem | ||
| 5/1/2026 | Price change | $424,900+7.3%$123/sqft |
Source: LERA MLS #1963098 Report a problem | ||
| 7/9/2025 | Price change | $395,990-14.8%$115/sqft |
Source:  Unlock MLS #2505748 Report a problem Unlock MLS #2505748 Report a problem | ||
| 6/15/2025 | Listed for sale | $465,000+55%$135/sqft |
Source: Unlock MLS #2505748 Report a problem | ||
| 12/28/2022 | Sold | -- |
Source: LERA MLS #1644537 Report a problem | ||
| 11/29/2022 | Pending sale | $300,000$87/sqft |
Source: LERA MLS #1644537 Report a problem | ||
| 11/17/2022 | Listed for sale | $300,000-6.3%$87/sqft |
Source: LERA MLS #1644537 Report a problem | ||
| 11/2/2022 | Contingent | $320,000$93/sqft |
Source: LERA MLS #1644537 Report a problem | ||
| 10/13/2022 | Listed for sale | $320,000+23.1%$93/sqft |
Source: LERA MLS #1644537 Report a problem | ||
| 3/2/2010 | Sold | -- |
Source: LERA MLS #817544 Report a problem | ||
| 1/23/2010 | Listed for sale | $260,000$76/sqft |
Source: Help-U-Sell Hill Country #817544 Report a problem | ||
Public tax history
| Year | Property taxes | Tax assessment |
|---|---|---|
| 2025 | $6,902 -4.2% | $394,000 -6.4% |
| 2024 | $7,203 -3.6% | $421,010 -2.7% |
| 2023 | $7,473 +39.6% | $432,830 +29% |
| 2022 | $5,352 -0.5% | $335,588 +10% |
| 2021 | $5,377 +3.3% | $305,080 +5% |
| 2020 | $5,203 -6.6% | $290,500 -2.1% |
| 2019 | $5,573 +7.9% | $296,648 +10% |
| 2018 | $5,165 | $269,680 +4.1% |
| 2017 | -- | $259,180 -2.3% |
| 2016 | $5,003 +8.6% | $265,390 +4.7% |
| 2015 | $4,606 | $253,380 +0.5% |
| 2014 | $4,606 | $252,190 +15.6% |
| 2013 | -- | $218,180 +1.7% |
| 2012 | -- | $214,610 -3.1% |
| 2011 | -- | $221,490 +13.5% |
| 2010 | -- | $195,110 -5.1% |
| 2009 | -- | $205,570 |
| 2008 | -- | -- |
| 2007 | -- | -- |
Find assessor info on the county website
Monthly payment
Climate risks
Neighborhood: 78130
Nearby schools
Schools provided by the listing agent
- Elementary: Walnut Springs Elementary School (New Braunfels)
- Middle: New Braunfels Middle School
- High: Long Creek High School
Source: HAR. This data may not be complete. We recommend contacting the local school district to confirm school assignments for this home.
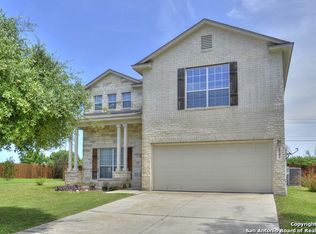
- $328,700-- bd2 ba3k sqft1233 Pelican Pl, New Braunfels, TX 78130Off Market
- $256,3003 bd3 ba2.2k sqft1241 Pelican Pl, New Braunfels, TX 78130Off Market
- $292,2003 bd2 ba2.3k sqft1229 Pelican Pl, New Braunfels, TX 78130Off Market
- $299,800-- bd2 ba1.9k sqft1245 Pelican Pl, New Braunfels, TX 78130Off Market
Similar homes
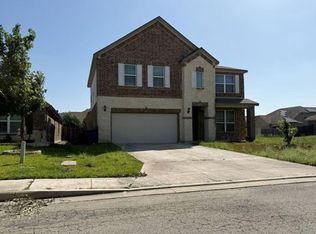
- $--4 bd4 ba3k sqft2761 Ridge Hts, New Braunfels, TX 78130Auction
 Xome
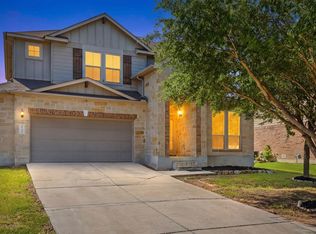
Xome - $334,5004 bd4 ba2.6k sqft2732 Scarlet Tanger, New Braunfels, TX 78130For Sale
 MLS ID #1971629, Genesis Gonzalez TREC #826869, Real Broker, LLC. LERA MLS
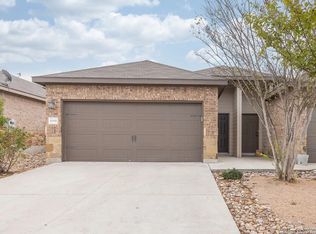
 - $404,0006 bd4 ba2.2k sqft1066 Carolyn, New Braunfels, TX 78130For Sale
 MLS ID #1938214, Erion Shehaj TREC #516948, Signature Real Estate. LERA MLS
 - $--4 bd3 ba3.6k sqft281 Samantha Dr, Schertz, TX 78154Auction
 ServiceLink Auction
 - $260,0004 bd3 ba1.7k sqft2535 FAYETTE DR, New Braunfels, TX 78130For SaleMLS ID #2004395, Amber Broadway TREC #618409, Opendoor Brokerage, LLC. LERA MLS
- $395,0005 bd4 ba3.5k sqft5044 Forest Oak, Schertz, TX 78108For SaleMLS ID #1960271, Tamala Hamilton TREC #619334, Century 21 Core Values. LERA MLS
- $308,9994 bd3 ba2.2k sqft2260 LIGHTHOUSE DR, New Braunfels, TX 78130For SaleMLS ID #1936550, Robert Simmonds TREC #522329, Simmonds Real Estate Inc.. LERA MLS
- $375,0005 bd4 ba3k sqft232 Dove Hl, Cibolo, TX 78108For SaleMLS ID #1999066, Jorge Grajales TREC #658967, Keller Williams City-View. LERA MLS
- $423,0005 bd13 ba2.7k sqft333 Atalaya, Cibolo, TX 78108For SaleMLS ID #2008108, Estella Sanchez TREC #486039, Asteri Real Estate. LERA MLS
- $395,0004 bd4 ba2.9k sqft549 Saddle Vista, Cibolo, TX 78108For SaleMLS ID #1922042, Patty Hamner TREC #695047, Kolt Properties, LLC. LERA MLS
- $499,0004 bd4 ba2.8k sqft1226 Hidden Cave Dr, New Braunfels, TX 78132Active
 MLS ID #613615, Shelby Renfeld, Keller Williams Heritage. Central Texas MLS
 - $307,5004 bd4 ba2.9k sqft3124 San Miguel, New Braunfels, TX 78132For SaleMLS ID #1958262, Renee Harris TREC #559499, Confidence Realty Group. LERA MLS
- $430,0004 bd3 ba2.5k sqft5126 Garden, Marion, TX 78124For SaleMLS ID #1994880, Sophia James TREC #764544, Levi Rodgers Real Estate Group. LERA MLS
- $385,0004 bd2 ba2.2k sqft4719 EMDEN HOLW, San Antonio, TX 78247For SaleMLS ID #2010389, Michael Acosta TREC #630901, RE/MAX Associates Boerne. LERA MLS
- $439,9505 bd4 ba3k sqft302 Eglington Way, Cibolo, TX 78108For SaleMLS ID #1998300, Joe Corwin TREC #586688, Weichert, REALTORS - Corwin & Associates. LERA MLS
