Skip main navigation
Sold for $430,000
  • $430,000

    1237 Pine Creek Way APT B, Concord, CA 94520

    2beds
    1,089sqft
    Residential, Townhouse
    Built in 1971
    871.2 Square Feet Lot
    $417,500 Zestimate®
    $395/sqft
    $2,641 Estimated rent

    Home value

    $417,500

    $376,000 - $463,000

    $2,641/mo

    Zestimate® history
    Loading
    Loading...

    Owner options

    List your home for rent

    $2,641/mo

    Rent Zestimate®

    Find your next renter with Zillow Rental Manager. Plus, with online applications, you can quickly screen prospective tenants – for free.

    Learn more

    $2,641/mo

    Rent Zestimate®

    Refinance and save

    $3,113/mo

    Est. payment

    Refinancing to a lower rate could help reduce your monthly payments and save thousands over the life of the loan.

    See today's rates

    $3,113/mo

    Est. payment

    Explore your selling options

    Work with a Zillow partner agent

    Leverage their expertise and Zillow's premium Showcase listings to get your home seen by more buyers.

    Get started

    List with your own agent

    Get your home in front of millions of buyers by listing it on Zillow.

    Learn how to do it

    Sell it yourself

    Take full control of how buyers see your home on Zillow by listing For Sale by Owner (FSBO).

    List your home

    What's special

    Wood-look tile flooringLuxurious soaking tubSleek quartz countertopsFully remodeled kitchenStainless steel appliancesRemodeled bathroomNew cabinets
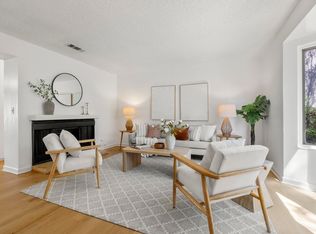
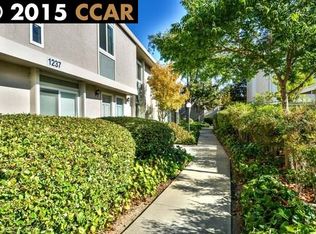
    HUGE $30K Price Reduction!! Ask about available Grant Money and rate buy down program! This beautifully updated townhome in the sought-after Pine Creek community is move-in ready and filled with thoughtful upgrades. The light-filled interior boasts a fully renovated kitchen with modern quartz countertops, newer cabinetry, and stainless steel appliances. Enjoy the fresh paint, wood-look tile flooring downstairs, and smooth ceilings—no more popcorn! Dual pane windows offer comfort and efficiency, while the newer HVAC system keeps things cozy year-round. Upstairs, the remodeled bathroom features a dual-sink vanity and a deep soaking tub. The convenience of in-unit laundry (washer and dryer included) adds to the appeal. Tucked toward the back of the complex for extra peace and privacy, yet just a short stroll to one of three sparkling community pools. With plenty of storage, close to Walnut Creek, and a great commute location, this home blends style, function, and location in one fantastic package.

    Zillow last checked:

    Listing updated:

    Listed by:

    Debbi Snyder DRE #01246344 925-518-6461,

    Snyder Real Estate Group

    Bought with:

    Kristin Lanham, DRE #01401244

    Better Homes And Gardens Rp

    Source: CCAR,MLS#: 41094084MLS Logo

    Facts & features

    Interior

    Bedrooms & bathrooms
    • Bedrooms: 2
    • Bathrooms: 2
    • Full bathrooms: 1
    • Partial bathrooms: 1
    Bathroom
    • Features: Shower Over Tub, Updated Baths, Window
    Kitchen
    • Features: 220 Volt Outlet, Stone Counters, Dishwasher, Disposal, Microwave, Range/Oven Free Standing, Refrigerator, Updated Kitchen
    Heating
    • Forced Air
    Cooling
    • Central Air
    Appliances
    • Included: Dishwasher, Microwave, Free-Standing Range, Refrigerator, Dryer, Washer, Gas Water Heater
    • Laundry: Laundry Closet, Upper Level, Common Area
    Features
    • Storage, Updated Kitchen
    • Flooring: Tile, Carpet
    • Windows: Double Pane Windows, Window Coverings, ENERGY STAR Qualified Windows
    • Has fireplace: No
    • Fireplace features: None
    Interior area
    • Total structure area: 1,089
    • Total interior livable area: 1,089 sqft

    Property

    Parking
    • Parking features: Carport, Guest, Open
    • Has carport: Yes
    • Has uncovered spaces: Yes
    Features
    • Levels: Two
    • Stories: 2
    • Exterior features: Unit Faces Common Area
    • Pool features: Gunite, In Ground, Community
    Lot
    • Size: 871.20 sqft
    • Features: Level, Rectangular Lot
    Details
    • Parcel number: 1281901569
    • Special conditions: Standard

    Construction

    Type & style
    • Home type: Townhouse
    • Architectural style: Contemporary
    • Property subtype: Residential, Townhouse
    Materials
    • Stucco
    • Foundation: Slab
    • Roof: Composition
    Condition
    • Existing
    • New construction: No
    • Year built: 1971

    Utilities & green energy

    • Electric: No Solar, 220 Volts in Kitchen

    Community & neighborhood

    Location
    • Region: Concord
    • Subdivision: Pine Creek

    HOA & financial

    HOA
    • Has HOA: Yes
    • HOA fee: $395 monthly
    • Amenities included: Clubhouse, Greenbelt, Pool
    • Services included: Common Area Maint, Common Hot Water, Insurance, Management Fee, Reserve Fund, Water/Sewer, Maintenance Grounds
    • Association name: PINE CREEK HOA
    • Association phone: 925-566-6800

    Price history

    DateEventPrice
    9/9/2025Sold$430,000-1.8%$395/sqft
    Source: CCAR #41094084 Report a problem
    8/14/2025Contingent$438,000$402/sqft
    Source: CCAR #41094084 Report a problem
    7/26/2025Price change$438,000-6.4%$402/sqft
    Source: CCAR #41094084 Report a problem
    5/22/2025Price change$468,000-3.3%$430/sqft
    Source: bridgeMLS/CCAR/Bay East AOR #41094084 Report a problem
    4/21/2025Listed for sale$483,800+620%$444/sqft
    Source: bridgeMLS/CCAR/Bay East AOR #41094084 Report a problem
    8/10/2011Sold$67,199-24.3%$62/sqft
    Source: Bay East AOR #40493474 Report a problem
    11/16/2010Listing removed$88,800$82/sqft
    Source: Altisource Homes #40493474 Report a problem
    11/14/2010Listed for sale$88,800-4.3%$82/sqft
    Source: Altisource Homes #40493474 Report a problem
    8/8/2010Listing removed$92,768$85/sqft
    Source: Altisource Homes Report a problem
    8/1/2010Listed for sale$92,768-27.8%$85/sqft
    Source: Altisource Homes Report a problem
    2/22/2010Sold$128,500+2212%$118/sqft
    Source: Public Record Report a problem
    7/17/2008Sold$5,558-98%$5/sqft
    Source: Public Record Report a problem
    11/3/2004Sold$278,000+11.2%$255/sqft
    Source: Public Record Report a problem
    3/19/2004Sold$250,000+88.7%$230/sqft
    Source: Public Record Report a problem
    10/19/2000Sold$132,500+26.8%$122/sqft
    Source: Public Record Report a problem
    3/8/2000Sold$104,500$96/sqft
    Source: Public Record Report a problem

    Public tax history

    YearProperty taxesTax assessment
    2025$1,921 +3.7%$84,142 +2%
    2024$1,852 +3.3%$82,493 +2%
    2023$1,793 +3%$80,876 +2%
    2022$1,742 +3.7%$79,291 +2%
    2021$1,679 +1.8%$77,737 +1%
    2020$1,649 +1.3%$76,941 +2%
    2019$1,629 +4.9%$75,434 +2%
    2018$1,553 +4.7%$73,956 +2%
    2017$1,483 +5.2%$72,507 +2%
    2016$1,410 +8.5%$71,086 +1.5%
    2015$1,299 $70,020 +2%
    2014$1,299 $68,649 +0.5%
    2013-- $68,340 +2%
    2012-- $67,000 -28.3%
    2011-- $93,500 -27.2%
    2010-- $128,500
    2009-- $128,500 -50.3%
    2008-- $258,500 -10.6%
    2007-- $289,231 +2%
    2006-- $283,560 +2%
    2005-- $278,000 +98%
    2004-- $140,426 +1.9%
    2003-- $137,853 +2%
    2002-- $135,150 +2%
    2001-- $132,500

    Find assessor info on the county website

    Neighborhood: Four Corners

    Nearby schools

    GreatSchools rating
    Schools provided by the listing agent
    • District: Mount Diablo (925) 682-8000

    Source: CCAR. This data may not be complete. We recommend contacting the local school district to confirm school assignments for this home.

    Get a cash offer in 3 minutes
    Find out how much your home could sell for in as little as 3 minutes with a no-obligation cash offer.
    Estimated market value
    $417,500
    Get a cash offer in 3 minutes
    Find out how much your home could sell for in as little as 3 minutes with a no-obligation cash offer.
    Estimated market value
    $417,500