Welcome to Heritage Springs, Trinity’s premier gated 55+ community, where resort-style amenities, an active social community, and an exceptional Florida lifestyle come together! For a limited time, Seller is offering a $20,000 concession for upgrades, rate buy down or closing costs if closed before Election Day 2026. Preferred KENT III Model with POOL/SPA - This beautifully updated 3-bedroom, 2-bath, 3-car garage home offers the perfect blend of comfort, privacy, and effortless living in a community designed for enjoying every day to the fullest. Heritage Springs presents an incredible array of amenities right at your fingertips, including a beautiful country club, championship golf course, tennis and pickleball courts, fitness center, on-site restaurant, performing arts theater, and active social clubs filled with opportunities to meet friends, stay active, and enjoy the best of Florida living. Whether you’re enjoying a round of golf, relaxing by the pool, getting in a game of pickleball, dining with friends, catching a show, or simply enjoying the welcoming community atmosphere, there’s always something to enjoy! Inside the home, the light and airy split-bedroom floor plan provides privacy for family and guests and features luxury vinyl plank flooring, tropical Bahama shutters, and an updated kitchen with butcher block countertops, tile backsplash, stainless steel appliances, and a large island with granite breakfast bar. Step outside to an expansive paver lanai with a saltwater pool and spa overlooking tranquil water views, creating an ideal setting for entertaining, relaxing, and enjoying beautiful Florida sunsets. The rare oversized 3-car garage offers abundant space for vehicles, storage, hobbies, and a golf cart. Recent updates include a 2026 pool heater, 2023 AC, and 2024 water heater. Roof is 2012 and Seller had it inspected with estimated 11 years life left on it. Replace it on your schedule with the roof you want after closing! The $20,000 Seller Concession offered takes into consideration the age of the roof. The Buyer can use it towards a future new roof or rate buy down or closing costs if preferred. Prefer a new roof now? No problem! Pick the roof and company you want! Seller will contribute the $20,000 to the new roof at closing and get it installed before closing! This move-in-ready masterpiece is more than a home—it’s your opportunity to embrace the Heritage Springs lifestyle, where every day can feel like a vacation and a fun & relaxing Florida lifestyle is waiting! Just hop on your golf cart and enjoy!
For sale
$575,000
1237 RAMBLING VINE COURT, TRINITY, FL 34655
3beds
2,409sqft
Single Family Residence
Built in 1999
9,039 Square Feet Lot
$-- Zestimate®
$239/sqft
$406/mo HOA
What's special
Expansive paver lanaiSaltwater pool and spaTranquil water viewsLuxury vinyl plank flooringTropical bahama shuttersStainless steel appliancesTile backsplash
- 4 days
- 649
- 46
Likely to sell faster than
Zillow last checked:
Listing updated:
Listed by:
Shawn Killebrew 727-370-3077,
COASTAL PROPERTIES GROUP INTERNATIONAL 727-493-1555
Source: Stellar MLS,MLS#: TB8551080 Originating MLS: Suncoast Tampa
Originating MLS: Suncoast Tampa
Facts & features
Interior
Bedrooms & bathrooms
- Bedrooms: 3
- Bathrooms: 2
- Full bathrooms: 2
Primary bedroom
- Features: Walk-In Closet(s)
- Level: First
- Area: 252 Square Feet
- Dimensions: 21x12
Bedroom 2
- Features: Ceiling Fan(s), Built-in Closet
- Level: First
- Area: 176 Square Feet
- Dimensions: 16x11
Bedroom 3
- Features: Ceiling Fan(s), Built-in Closet
- Level: First
- Area: 176 Square Feet
- Dimensions: 16x11
Primary bathroom
- Features: Dual Sinks, En Suite Bathroom, Garden Bath, Shower No Tub, Window/Skylight in Bath, Linen Closet
- Level: First
- Area: 182 Square Feet
- Dimensions: 14x13
Bathroom 2
- Features: Tub With Shower
- Level: First
- Area: 64 Square Feet
- Dimensions: 8x8
Balcony porch lanai
- Level: First
- Area: 420 Square Feet
- Dimensions: 30x14
Dining room
- Level: First
- Area: 132 Square Feet
- Dimensions: 12x11
Family room
- Features: Ceiling Fan(s)
- Level: First
- Area: 300 Square Feet
- Dimensions: 20x15
Foyer
- Level: First
- Area: 77 Square Feet
- Dimensions: 11x7
Kitchen
- Features: Built-In Shelving, Kitchen Island
- Level: First
- Area: 240 Square Feet
- Dimensions: 16x15
Laundry
- Level: First
- Area: 72 Square Feet
- Dimensions: 12x6
Living room
- Level: First
- Area: 324 Square Feet
- Dimensions: 18x18
Heating
- Electric
Cooling
- Central Air
Appliances
- Included: Dishwasher, Disposal, Dryer, Electric Water Heater, Microwave, Range, Refrigerator, Washer, Water Filtration System
- Laundry: Laundry Room
Features
- Ceiling Fan(s), Eating Space In Kitchen, High Ceilings, Kitchen/Family Room Combo, Living Room/Dining Room Combo, Open Floorplan, Solid Surface Counters, Solid Wood Cabinets, Split Bedroom, Stone Counters, Thermostat, Walk-In Closet(s)
- Flooring: Carpet, Ceramic Tile, Luxury Vinyl
- Doors: Sliding Doors
- Windows: Window Treatments, Shutters
- Has fireplace: No
Interior area
- Total structure area: 3,433
- Total interior livable area: 2,409 sqft
Video & virtual tour
Property
Parking
- Total spaces: 3
- Parking features: Electric Vehicle Charging Station(s), Garage Door Opener, Golf Cart Parking, Oversized
- Attached garage spaces: 3
- Details: Garage Dimensions: 28X20
Features
- Levels: One
- Stories: 1
- Patio & porch: Covered, Enclosed, Patio, Rear Porch, Screened
- Exterior features: Irrigation System, Lighting, Rain Gutters, Sidewalk, Sprinkler Metered
- Has private pool: Yes
- Pool features: Gunite, Heated, In Ground, Lighting, Screen Enclosure, Tile
- Has spa: Yes
- Spa features: Heated, In Ground
- Has view: Yes
- View description: Water, Pond
- Has water view: Yes
- Water view: Water,Pond
- Waterfront features: Lake, Pond, Pond Access
Lot
- Size: 9,039 Square Feet
- Features: Landscaped, Near Golf Course, Sidewalk
- Residential vegetation: Mature Landscaping, Oak Trees, Trees/Landscaped
Details
- Parcel number: 3226170030000000390
- Zoning: MPUD
- Special conditions: None
Construction
Type & style
- Home type: SingleFamily
- Property subtype: Single Family Residence
Materials
- Block, Concrete, Stucco
- Foundation: Slab
- Roof: Shingle
Condition
- Completed
- New construction: No
- Year built: 1999
Utilities & green energy
- Sewer: Public Sewer
- Water: Public
- Utilities for property: Cable Connected, Electricity Connected, Public, Street Lights, Underground Utilities, Water Connected
Community & HOA
Community
- Features: Fishing, Lake, Association Recreation - Owned, Buyer Approval Required, Clubhouse, Fitness Center, Gated Community - Guard, Golf Carts OK, Golf, Park, Pool, Restaurant, Sidewalks, Tennis Court(s)
- Security: Gated Community, Security Gate, Security Lights, Smoke Detector(s)
- Pet fee: $0 monthly
- Senior community: Yes
- Subdivision: HERITAGE SPGS VILLAGE 06
HOA
- Has HOA: Yes
- Amenities included: Clubhouse, Fitness Center, Gated, Golf Course, Park, Pool, Recreation Facilities, Security, Shuffleboard Court, Spa/Hot Tub, Tennis Court(s)
- Services included: 24-Hour Guard, Cable TV, Community Pool, Reserve Fund, Manager, Private Road, Recreational Facilities, Security
- HOA fee: $406 monthly
- HOA name: Heritage Springs Community Association
- HOA phone: 727-372-5411
- Second HOA name: Trinity Communities Master Association TCMA
Location
- Region: New Port Richey
Financial & listing details
- Price per square foot: $239/sqft
- Tax assessed value: $440,549
- Annual tax amount: $4,849
- Date on market: 9/24/2026
- Cumulative days on market: 4 days
- Listing terms: Cash,Conventional,FHA,VA Loan
- Ownership: Fee Simple
- Total actual rent: 0
- Electric utility on property: Yes
- Road surface type: Paved
Estimated market value
Not available
Estimated sales range
Not available
Not available
Price history
| Date | Event | Price |
|---|---|---|
| 9/24/2026 | Listed for sale | $575,000$239/sqft |
Source:  Stellar MLS #TB8551080 Report a problem Stellar MLS #TB8551080 Report a problem | ||
| 7/17/2026 | Listing removed | $575,000$239/sqft |
Source: Stellar MLS #TB8466679 Report a problem | ||
| 7/17/2026 | Price change | $575,000+2.1%$239/sqft |
Source: Stellar MLS #TB8466679 Report a problem | ||
| 6/3/2026 | Price change | $563,000-1.1%$234/sqft |
Source: Stellar MLS #TB8466679 Report a problem | ||
| 5/8/2026 | Price change | $569,400-0.9%$236/sqft |
Source: Stellar MLS #TB8466679 Report a problem | ||
| 4/13/2026 | Price change | $574,500-1.8%$238/sqft |
Source: Stellar MLS #TB8466679 Report a problem | ||
| 2/23/2026 | Listed for sale | $585,000+203%$243/sqft |
Source: Stellar MLS #TB8466679 Report a problem | ||
| 11/16/1999 | Sold | $193,100$80/sqft |
Source: Agent Provided Report a problem | ||
Public tax history
| Year | Property taxes | Tax assessment |
|---|---|---|
| 2025 | $4,849 +0.7% | $298,650 +2.9% |
| 2024 | $4,814 +3.7% | $290,240 |
| 2023 | $4,641 +11.6% | $290,240 +3% |
| 2022 | $4,157 +2.4% | $281,790 +6.1% |
| 2021 | $4,062 -0.4% | $265,630 +1.4% |
| 2020 | $4,080 -0.7% | $261,970 +2.3% |
| 2019 | $4,110 | $256,080 +1.9% |
| 2018 | $4,110 +1.7% | $251,313 |
| 2017 | $4,043 +0.4% | $251,313 +4.2% |
| 2016 | $4,029 +0.6% | $241,081 +0.7% |
| 2015 | $4,003 +2.4% | $239,405 -3.9% |
| 2014 | $3,908 | $249,023 +6.4% |
| 2013 | -- | $233,995 +1.6% |
| 2012 | -- | $230,339 -2.1% |
| 2011 | -- | $235,267 +0.3% |
| 2010 | -- | $234,484 -10.6% |
| 2009 | -- | $262,270 -14.4% |
| 2008 | -- | $306,292 -5.4% |
| 2007 | -- | $323,752 +11.4% |
| 2006 | -- | $290,512 +19.9% |
| 2005 | -- | $242,367 +17.2% |
| 2004 | -- | $206,809 +3.7% |
| 2003 | -- | $199,513 -1.2% |
| 2002 | -- | $202,031 +15.9% |
| 2000 | -- | $174,331 |
| 1999 | -- | $174,331 |
Find assessor info on the county website
Monthly payment
Est. payment
Payment breakdown
Explore the cost of this home by adjusting the details. Changes won't be saved.Climate risks
Neighborhood: Trinity
- $620,9003 bd2 ba2.4k sqft1243 Rambling Vine Ct, New Port Richey, FL 34655Off Market
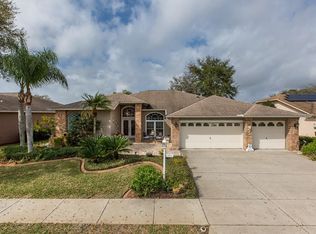
- $467,100-- bd2 ba2.4k sqft1227 Rambling Vine Ct, New Port Richey, FL 34655Off Market
- $420,0003 bd2 ba1.8k sqft1251 Rambling Vine Ct, New Port Richey, FL 34655Sold
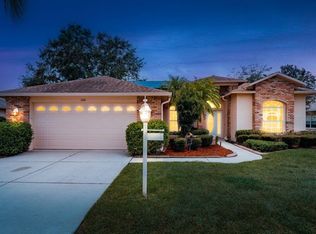
- $429,400-- bd2 ba1.8k sqft1238 Rambling Vine Ct, New Port Richey, FL 34655Off Market
Similar homes
- $575,0003 bd3 ba2.1k sqft1016 KETZAL DRIVE, TRINITY, FL 34655For Sale

 MLS ID #W7888602, Justine Manousogiannakis PLLC, FUTURE HOME REALTY. Stellar MLS
 - $419,9003 bd2 ba2k sqft1201 DUSTAN PLACE, TRINITY, FL 34655For Sale
 MLS ID #W7889749, James Adams, PA, EXP REALTY LLC. Stellar MLS
 - $570,0004 bd3 ba2.1k sqft1810 WINSLOE DRIVE, TRINITY, FL 34655For Sale
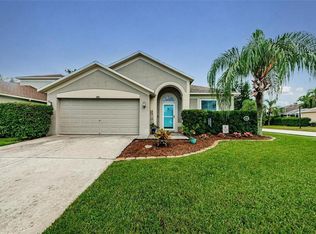 MLS ID #W7888147, Jennifer Miller-Kuhn, RE/MAX CHAMPIONS. Stellar MLS
 - $375,0002 bd2 ba2.1k sqft1427 FALLOWFIELD DRIVE, TRINITY, FL 34655For Sale
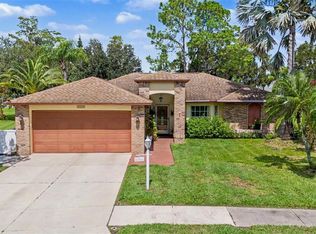 MLS ID #W7889538, Justine Manousogiannakis PLLC, FUTURE HOME REALTY. Stellar MLS
 - $425,0003 bd2 ba1.6k sqft12027 FERN TERRACE COURT, TRINITY, FL 34655For SaleMLS ID #W7889082, Justine Manousogiannakis PLLC, FUTURE HOME REALTY. Stellar MLS
- $449,9003 bd3 ba2.3k sqft9757 HERMOSILLO DRIVE, NEW PORT RICHEY, FL 34655For SaleMLS ID #TB8504639, Kelly Parks, COASTAL PROPERTIES GROUP INTER. Stellar MLS
- $359,0002 bd2 ba1.6k sqft1202 WOLFORD DRIVE, TRINITY, FL 34655For SaleMLS ID #TB8548102, Kathy Lorenti, COLDWELL BANKER REALTY. Stellar MLS
- $325,0003 bd2 ba1.7k sqft1249 WINDING WILLOW DRIVE, TRINITY, FL 34655For SaleMLS ID #W7884174, Patti Reading, PA, FUTURE HOME REALTY. Stellar MLS
- $449,9002 bd2 ba2k sqft10426 MOUNT DORA STREET, NEW PORT RICHEY, FL 34655For SaleMLS ID #W7885738, Justin Brandon, PA, RE/MAX ALLIANCE GROUP. Stellar MLS
- $614,0003 bd2 ba1.9k sqft3142 FRANCOA DRIVE, ODESSA, FL 33556For SaleMLS ID #TB8533418, Anne Bromberg, RE/MAX ACTION FIRST OF FLORIDA. Stellar MLS
- $599,9003 bd3 ba2.5k sqft9412 GROUSE WAY, HUDSON, FL 34669For SaleMLS ID #W7889344, Mimi McLeod, FIND YOUR PARADISE. Stellar MLS
- $619,9993 bd2 ba1.7k sqft17269 RAINTREE ROAD, LUTZ, FL 33558For SaleMLS ID #TB8538046, Irma M Ruiz, FUTURE HOME REALTY INC. Stellar MLS
- $550,0004 bd3 ba2.2k sqft2336 SHIRECREST COVE WAY, LUTZ, FL 33558For SaleMLS ID #OM732585, Garrett Huffman, EXP REALTY LLC. Stellar MLS
- $565,0003 bd2 ba1.7k sqft344 CROSSWINDS DRIVE, PALM HARBOR, FL 34683For SaleMLS ID #TB8547718, Katherine Curry, FUTURE HOME REALTY INC. Stellar MLS
- $515,0004 bd3 ba2.3k sqft11507 BELLE HAVEN DRIVE, NEW PORT RICHEY, FL 34654For SaleMLS ID #W7887973, Janina Wozniak, FUTURE HOME REALTY. Stellar MLS
- $724,9003 bd3 ba2.7k sqft17535 WELLFIELD COURT, LUTZ, FL 33558For SaleMLS ID #TB8544560, Beth Copenhaver, COLDWELL BANKER REALTY. Stellar MLS
- $579,0003 bd4 ba2.3k sqft3020 SHEPPARDS CROOK COURT, HOLIDAY, FL 34691For SaleMLS ID #W7887101, STEVE DeMatos, RE/MAX ALLIANCE GROUP. Stellar MLS
- $575,0004 bd3 ba2.3k sqft21228 MARSH HAWK DRIVE, LAND O LAKES, FL 34638For SaleMLS ID #TB8540279, Trish McCullough-Johnson, COLDWELL BANKER REALTY. Stellar MLS
- $429,9003 bd2 ba2.2k sqft4842 WELLBROOK DRIVE, NEW PORT RICHEY, FL 34653For SaleMLS ID #TB8548551, Michele Ranjbar, COLDWELL BANKER REALTY. Stellar MLS
- $317,0002 bd2 ba1.2k sqft7629 WIMPOLE DRIVE, NEW PORT RICHEY, FL 34655For SaleMLS ID #TB8548210, Donna Miller, PA, COMPASS FLORIDA LLC. Stellar MLS
