Skip main navigation
Sold
  • Price Unknown

    1237 SE Rosehill Dr, Lees Summit, MO 64081

    4beds
    2,052sqft
    Single Family Residence
    Built in 1998
    8,940 Square Feet Lot
    $388,500 Zestimate®
    $--/sqft
    $2,589 Estimated rent

    Home value

    $388,500

    $369,000 - $408,000

    $2,589/mo

    Zestimate® history
    Loading
    Loading...

    Owner options

    List your home for rent

    $2,589/mo

    Rent Zestimate®

    Find your next renter with Zillow Rental Manager. Plus, with online applications, you can quickly screen prospective tenants – for free.

    Learn more

    $2,589/mo

    Rent Zestimate®

    Refinance and save

    $300/mo

    Est. payment

    Refinancing to a lower rate could help reduce your monthly payments and save thousands over the life of the loan.

    See today's rates

    $300/mo

    Est. payment

    Explore your selling options

    Work with a Zillow partner agent

    Leverage their expertise and Zillow's premium Showcase listings to get your home seen by more buyers.

    Get started

    List with your own agent

    Get your home in front of millions of buyers by listing it on Zillow.

    Learn how to do it

    Sell it yourself

    Take full control of how buyers see your home on Zillow by listing For Sale by Owner (FSBO).

    List your home

    What's special

    Spacious bedroomsCovered deckAmple storageUpgraded kitchenMeticulously maintainedNeutral paintGleaming hardwood floors throughout
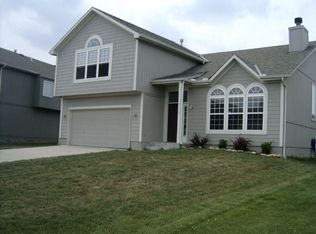
    Welcome to this stunning and generously-sized ranch home, nestled in the highly sought-after Princeton Heights neighborhood of Lee's Summit. This property offers an abundance of space and luxurious features that make it a must-see. Key Features: 4 spacious bedrooms, 3 full bathrooms, upgraded kitchen with elegant quartz countertops, a spa-like master bathroom that offers a retreat-like experience, walk-in closets in each bedroom providing ample storage, gleaming hardwood floors throughout, fresh, neutral paint and plush carpeting. Outside, there's a covered deck off the kitchen, perfect for outdoor relaxation, and recently updated exterior paint for added curb appeal. This home has been meticulously maintained, exemplifying pride of ownership. It's truly move-in ready, allowing you to settle in comfortably without delay. Additional Highlights: The finished walkout basement adds a second living room area, a bedroom with an egress window, and a full bathroom. There is also plenty of unfinished space for storage or to customize to your liking. All appliances, including the washer and dryer, are included with the property. *Seller is offering a 2-year interest rate buydown with acceptable offer.

    Zillow last checked:

    Listing updated:

    Listing Provided by:

    Michelle Hart 816-916-0068,

    ReeceNichols - Cedar Tree Sq,

    Angela Kramer 816-406-4637,

    ReeceNichols - Cedar Tree Sq

    Bought with:

    Tina Branine, SP00054561

    Keller Williams Realty Partners Inc.

    Source: Heartland MLS as distributed by MLS GRID,MLS#: 2466157MLS Logo

    Facts & features

    Interior

    Bedrooms & bathrooms
    • Bedrooms: 4
    • Bathrooms: 3
    • Full bathrooms: 3
    Primary bedroom
    • Features: All Carpet, Ceiling Fan(s)
    • Level: Main
    Bedroom 1
    • Features: All Carpet, Ceiling Fan(s), Walk-In Closet(s)
    • Level: Main
    Bedroom 2
    • Features: All Carpet, Ceiling Fan(s), Walk-In Closet(s)
    • Level: Main
    Bedroom 3
    • Features: All Carpet, Ceiling Fan(s), Walk-In Closet(s)
    • Level: Basement
    Primary bathroom
    • Features: Double Vanity, Granite Counters, Walk-In Closet(s)
    • Level: Main
    Bathroom 2
    • Features: Ceramic Tiles, Shower Over Tub
    • Level: Main
    Bathroom 3
    • Features: Shower Over Tub
    • Level: Basement
    Kitchen
    • Features: Ceiling Fan(s), Quartz Counter
    • Level: Main
    Other
    • Features: All Carpet, Ceiling Fan(s), Fireplace
    • Level: Basement
    Living room
    • Features: Ceiling Fan(s), Fireplace
    • Level: Main
    Heating
    • Electric
    Cooling
    • Electric
    Appliances
    • Included: Dishwasher, Disposal, Dryer, Microwave, Refrigerator, Built-In Electric Oven, Stainless Steel Appliance(s), Washer
    • Laundry: Bedroom Level, Electric Dryer Hookup
    Features
    • Ceiling Fan(s), Central Vacuum, Pantry, Walk-In Closet(s)
    • Flooring: Carpet, Tile, Wood
    • Doors: Storm Door(s)
    • Windows: Storm Window(s)
    • Basement: Egress Window(s),Finished,Radon Mitigation System,Walk-Out Access
    • Number of fireplaces: 2
    • Fireplace features: Basement, Gas, Living Room
    Interior area
    • Total structure area: 2,052
    • Total interior livable area: 2,052 sqft
    • Finished area above ground: 1,492
    • Finished area below ground: 560

    Property

    Parking
    • Total spaces: 2
    • Parking features: Attached, Garage Door Opener, Garage Faces Front
    • Attached garage spaces: 2
    Features
    • Patio & porch: Covered, Porch
    • Fencing: Partial
    Lot
    • Size: 8,940 sqft
    Details
    • Additional structures: Shed(s)
    • Parcel number: 60430091600000000

    Construction

    Type & style
    • Home type: SingleFamily
    • Property subtype: Single Family Residence
    Materials
    • Wood Siding
    • Roof: Composition
    Condition
    • Year built: 1998

    Utilities & green energy

    • Sewer: Public Sewer

    Community & neighborhood

    Location
    • Region: Lees Summit
    • Subdivision: Princeton Heights

    HOA & financial

    HOA
    • Has HOA: No
    • HOA fee: $300 annually
    • Amenities included: Pool
    • Association name: Princeton Heights Homeowners Associ

    Other

    Other facts
    • Listing terms: Buy Down,Cash,Conventional,FHA,VA Loan
    • Ownership: Private
    • Road surface type: Paved

    Price history

    DateEventPrice
    1/17/2024Sold--
    Source: Heartland MLS as distributed by MLS GRID #2466157 Report a problem
    12/13/2023Pending sale$345,000$168/sqft
    Source: Heartland MLS as distributed by MLS GRID #2466157 Report a problem
    12/12/2023Listed for sale$345,000-2.8%$168/sqft
    Source: Heartland MLS as distributed by MLS GRID #2466157 Report a problem
    12/11/2023Listing removed$355,000$173/sqft
    Source: ReeceNichols Real Estate #2453954 Report a problem
    11/10/2023Price change$355,000-1.4%$173/sqft
    Source: Heartland MLS as distributed by MLS GRID #2453954 Report a problem
    10/14/2023Price change$360,000-5.3%$175/sqft
    Source: Heartland MLS as distributed by MLS GRID #2453954 Report a problem
    10/4/2023Price change$380,000-2.6%$185/sqft
    Source: Heartland MLS as distributed by MLS GRID #2453954 Report a problem
    9/19/2023Price change$390,000-2.5%$190/sqft
    Source: Heartland MLS as distributed by MLS GRID #2453954 Report a problem
    9/14/2023Listed for sale$400,000$195/sqft
    Source: Heartland MLS as distributed by MLS GRID #2453954 Report a problem
    7/26/2004Sold--
    Source: Agent Provided Report a problem

    Public tax history

    YearProperty taxesTax assessment
    2025$4,275 +10.9%$58,798 +10.2%
    2024$3,854 +0.7%$53,369
    2023$3,826 +6.6%$53,369 +20%
    2022$3,589 -2%$44,461
    2021$3,663 -1.1%$44,461 -0.1%
    2020$3,704 +2.8%$44,515
    2019$3,603 $44,515 +19.9%
    2018$3,603 +8.5%$37,136
    2017$3,321 +9.6%$37,136 +7.6%
    2016$3,031 -0.2%$34,504 +1.5%
    2014$3,036 +0.1%$33,998
    2013$3,034 -0.2%$33,998
    2012$3,040 +0.4%$33,998
    2011$3,027 +1.8%$33,998
    2010$2,973 -0.8%$33,998
    2009$2,995 +0.4%$33,998 -2%
    2008$2,983 -1.5%$34,692
    2007$3,029 +0.1%$34,692
    2006$3,027 +3.1%$34,692
    2005$2,937 +6.8%$34,692 +6%
    2004$2,750 +11.1%$32,729
    2003$2,476 +3%$32,729 +14%
    2002$2,404 +0.1%$28,710
    2001$2,401 $28,710

    Find assessor info on the county website

    Neighborhood: 64081

    Nearby schools

    GreatSchools rating
    Schools provided by the listing agent
    • Elementary: Sunset Valley
    • Middle: East Trails
    • High: Lee's Summit

    Source: Heartland MLS as distributed by MLS GRID. This data may not be complete. We recommend contacting the local school district to confirm school assignments for this home.

    Get a cash offer in 3 minutes
    Find out how much your home could sell for in as little as 3 minutes with a no-obligation cash offer.
    Estimated market value
    $388,500
    Get a cash offer in 3 minutes
    Find out how much your home could sell for in as little as 3 minutes with a no-obligation cash offer.
    Estimated market value
    $388,500