Located on the top of East Sheridan, the vacant Townhome is conveniently located next to soccer fields, baseball fields and great neighborhood walks.
Mainstreet shopping, convenience stores, doctor offices and restaurants are located a mile away.
The townhouse has been "Spring cleaned" including all walls, carpets and windows. Minimal maintenance inside and out.
Step into the vaulted living room with fireplace and custom light fixtures. Double doors off area dining room and kitchen open onto patio area for summer entertainment. The Primary (master bedroom), two guest rooms and two full baths make for comfortable living. Huge great room in basement with wet bar, additional guest rooms, full bath and laundry.
Attached double garage, large enough for cars, trucks and toys.
Appraisal on file.
Vacant, easy to show, ready to move in!!!!!
Wonderful light in each room! Main level has everything you need, with a basement for guests. Minimal maintenance.
Sold
Price Unknown
1237 Sage Brush St, Cody, WY 82414
5beds
2,902sqft
Townhouse, Residential
Built in 2001
5,227 Square Feet Lot
$-- Zestimate®
$--/sqft
$2,624 Estimated rent
Home value
Not available
Estimated sales range
Not available
$2,624/mo
Zestimate® history
Owner options
List your home for rent
$2,624/mo
Rent Zestimate®
Find your next renter with Zillow Rental Manager. Plus, with online applications, you can quickly screen prospective tenants – for free.
$2,624/mo
Rent Zestimate®
Refinance and save
Refinancing to a lower rate could help reduce your monthly payments and save thousands over the life of the loan.
Explore your selling options
Work with a Zillow partner agent
Leverage their expertise and Zillow's premium Showcase listings to get your home seen by more buyers.
Get startedList with your own agent
Get your home in front of millions of buyers by listing it on Zillow.
Learn how to do itSell it yourself
Take full control of how buyers see your home on Zillow by listing For Sale by Owner (FSBO).
List your homeWhat's special
Custom light fixturesTwo guest rooms
Zillow last checked:
Listing updated:
Listed by:
Martha Coe,
BHHS Brokerage West, Inc.
Bought with:
Jan Brenner, 10144
BHHS Brokerage West, Inc.
Source: NWBOR,MLS#: 10031987
Facts & features
Interior
Bedrooms & bathrooms
- Bedrooms: 5
- Bathrooms: 3
- Full bathrooms: 2
- 3/4 bathrooms: 1
Heating
- Natural Gas, Forced Air
Cooling
- Central Air
Appliances
- Included: Dishwasher, Dryer, Microwave, Oven, Range, Refrigerator, Washer, Disposal
Features
- Breakfast Bar, Ceiling Fan(s), Pantry, Vaulted Ceiling(s), Walk-In Closet(s), Wet Bar
- Flooring: Carpet
- Basement: Interior Entry,Full,Finished
- Has fireplace: Yes
- Fireplace features: Gas
Interior area
- Total structure area: 2,902
- Total interior livable area: 2,902 sqft
- Finished area above ground: 1,451
- Finished area below ground: 1,451
Property
Parking
- Total spaces: 2
- Parking features: Garage Door Opener
- Garage spaces: 2
- Details: 2 Stalls
Features
- Levels: Two
- Patio & porch: Patio
- Exterior features: Garden
- Fencing: Fenced
- Has view: Yes
Lot
- Size: 5,227 Square Feet
- Features: Cul-De-Sac, Level
Details
- Additional structures: Garage(s)
- Parcel number: 05057100214001
- Zoning description: Cody Medium-Low Density Mfg. Home (R2MH)
Construction
Type & style
- Home type: Townhouse
- Property subtype: Townhouse, Residential
Materials
- Frame, Brick, Steel Siding
- Roof: Shingle,Composition
Condition
- Year built: 2001
Utilities & green energy
- Sewer: Public Sewer
- Water: Public
- Utilities for property: Natural Gas Available
Community & HOA
Community
- Subdivision: Sheridan Place
HOA
- Has HOA: No
Location
- Region: Cody
Financial & listing details
- Tax assessed value: $441,472
- Date on market: 1/28/2026
- Cumulative days on market: 207 days
- Road surface type: Paved
Price history
| Date | Event | Price |
|---|---|---|
| 10/30/2026 | Sold | -- |
Source: NWBOR #10031987 Report a problem | ||
| 8/20/2026 | Pending sale | $429,000$148/sqft |
Source: BHHS broker feed #10031987 Report a problem | ||
| 8/19/2026 | Contingent | $429,000$148/sqft |
Source: NWBOR #10031987 Report a problem | ||
| 7/13/2026 | Price change | $429,000-1.2%$148/sqft |
Source: NWBOR #10031987 Report a problem | ||
| 6/17/2026 | Price change | $434,000-1.1%$150/sqft |
Source: NWBOR #10031987 Report a problem | ||
| 5/15/2026 | Price change | $439,000-3.3%$151/sqft |
Source: NWBOR #10031987 Report a problem | ||
| 1/28/2026 | Listed for sale | $454,000+51.8%$156/sqft |
Source: NWBOR #10031987 Report a problem | ||
| 6/15/2017 | Sold | -- |
Source: NWBOR #10012172 Report a problem | ||
| 4/7/2017 | Listed for sale | $299,000$103/sqft |
Source: Canyon Real Estate, LLC #10012172 Report a problem | ||
Public tax history
| Year | Property taxes | Tax assessment |
|---|---|---|
| 2026 | -- | $41,940 +34.4% |
| 2025 | $1,903 -32.1% | $31,202 -23.2% |
| 2024 | $2,802 +3.8% | $40,611 +3.5% |
| 2023 | $2,699 +17.8% | $39,223 +17.1% |
| 2022 | $2,290 +28.1% | $33,491 +24.8% |
| 2021 | $1,788 +5.8% | $26,837 +5.1% |
| 2020 | $1,689 -1.3% | $25,523 -1.1% |
| 2019 | $1,711 +1.1% | $25,817 +1% |
| 2018 | $1,692 -12% | $25,561 -0.3% |
| 2017 | $1,923 +4.9% | $25,644 +4.9% |
| 2016 | $1,834 -0.5% | $24,452 +0.8% |
| 2015 | $1,844 +9% | $24,259 -3.5% |
| 2014 | $1,691 | $25,139 +9.2% |
| 2013 | -- | $23,018 +3.4% |
| 2012 | -- | $22,263 -91.2% |
| 2010 | -- | $254,343 |
Find assessor info on the county website
Neighborhood: 82414
Nearby homes
- $507,1005 bd3 ba3k sqft1231 Sage Brush St #114, Cody, WY 82414Off Market
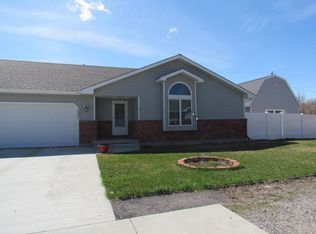
- $371,0003 bd1 ba1.2k sqft1225 Sage Brush St, Cody, WY 82414Off Market
- $419,7004 bd3 ba2.5k sqft1232 Sage Brush St, Cody, WY 82414Off Market

- $548,9005 bd3 ba3k sqft1231 Sage Brush St, Cody, WY 82414Off Market

- $--4 bd3 ba2.4k sqft1226 Sage Brush St, Cody, WY 82414Sold
- $373,0003 bd3 ba2.5k sqft1219 Sage Brush St, Cody, WY 82414Off Market
- $340,4002 bd2 ba1.2k sqft1220 Sage Brush St, Cody, WY 82414Off Market
- $762,9004 bd2 ba4.1k sqft1320 32nd St, Cody, WY 82414Off Market
Nearby schools
GreatSchools rating
- 6/10Sunset Elementary SchoolGrades: K-5Distance: 0.2 mi
- 7/10Cody Middle SchoolGrades: 6-8Distance: 0.6 mi
- 5/10Cody High SchoolGrades: 9-12Distance: 2.1 mi
Schools provided by the listing agent
- District: Park County District #6
Source: NWBOR. This data may not be complete. We recommend contacting the local school district to confirm school assignments for this home.
- Wyoming
- Park County
- Cody
- 82414
- 1237 Sage Brush St
