Skip main navigation
Sold for $620,000
  • $620,000

    1237 Shirehall Park Ln, Wake Forest, NC 27587

    5beds
    3,131sqft
    Single Family Residence, Residential
    Built in 2006
    0.28 Acres Lot
    $611,600 Zestimate®
    $198/sqft
    $3,197 Estimated rent

    Home value

    $611,600

    $581,000 - $642,000

    $3,197/mo

    Zestimate® history
    Loading
    Loading...

    Owner options

    List your home for rent

    $3,197/mo

    Rent Zestimate®

    Find your next renter with Zillow Rental Manager. Plus, with online applications, you can quickly screen prospective tenants – for free.

    Learn more

    $3,197/mo

    Rent Zestimate®

    Refinance and save

    $3,807/mo

    Est. payment

    Refinancing to a lower rate could help reduce your monthly payments and save thousands over the life of the loan.

    See today's rates

    $3,807/mo

    Est. payment

    Explore your selling options

    Work with a Zillow partner agent

    Leverage their expertise and Zillow's premium Showcase listings to get your home seen by more buyers.

    Get started

    List with your own agent

    Get your home in front of millions of buyers by listing it on Zillow.

    Learn how to do it

    Sell it yourself

    Take full control of how buyers see your home on Zillow by listing For Sale by Owner (FSBO).

    List your home

    What's special

    Flat fenced lotTray ceilingCrown moldingBeautiful hardwood floorsPrivate officeSeparate showerQuiet cul-de-sac street
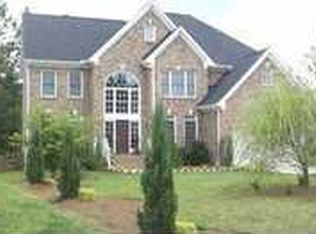
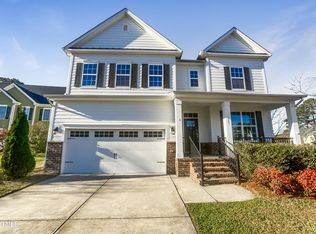
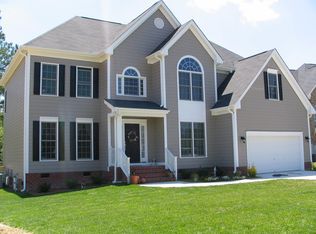
    Welcome to 1237 Shirehall Park Lane- spacious, updated, and ideally located on a quiet cul-de-sac street in the sought-after Northampton community. Stroll right to the elementary school through the neighborhood! This 5-bedroom 3.5-bath home sits on a flat, fenced lot with a long driveway and private backyard lined with beautiful mature landscape. Inside, the main floor open layout offers great flexibility with a private office, a versatile sunroom with wall-to-wall windows, and bright open living spaces. Be sure to notice the beautiful hardwood floors and crown molding throughout the first floor, then enjoy the outdoors year-round on your screened-in porch and entertainers deck. Upstairs, you'll find an oversized owner's retreat with tray ceiling, garden tub, separate shower, water closet, and walk-in closet. Three lovely bedrooms and dual-sink bathroom along with an additional guest bedroom with it's own ensuite and walk-in closet finish up the second floor. One bedroom could easily be used as a large bonus room! The massive 1700sqft+ unfinished walk-up attic offers excellent storage or future expansion potential. Recent updates include fresh interior paint (2023), roof (2021), first floor HVAC (2020), and water heater (2018). Additional touches of updates will be noticed from modern light fixtures, bamboo window shades, and upgraded closet organization throughout the house. The garage is truly oversized at 500sqft+ for multiple cars, storage, and hobbies. Enjoy access to the community pool and playground, and a prime location in Wake Forest convenient to schools, shopping, and dining. OPEN HOUSES Sat 10:30-1:30 and Sun 12-3

    Zillow last checked:

    Listing updated:

    Listed by:

    Dana Lemon 706-224-1517,

    Property Specific, LLC,

    Lori Valenti 781-454-7514,

    Property Specific, LLC

    Bought with:

    Suzie Smith, 313138

    Costello Real Estate & Investm

    Source: Doorify MLS,MLS#: 10099847MLS Logo

    Facts & features

    Interior

    Bedrooms & bathrooms
    • Bedrooms: 5
    • Bathrooms: 4
    • Full bathrooms: 3
    • 1/2 bathrooms: 1
    Heating
    • Forced Air
    Cooling
    • Ceiling Fan(s), Central Air
    Appliances
    • Included: Dishwasher, Disposal, Dryer, Microwave, Oven, Range, Refrigerator, Stainless Steel Appliance(s), Washer, Water Heater
    • Laundry: Upper Level
    Features
    • Bathtub Only, Ceiling Fan(s), Crown Molding, Double Vanity, Eat-in Kitchen, Granite Counters, High Speed Internet, Open Floorplan, Pantry, Separate Shower, Shower Only, Smooth Ceilings, Soaking Tub, Storage, Tray Ceiling(s), Walk-In Closet(s), Walk-In Shower, Water Closet
    • Flooring: Carpet, Hardwood, Tile
    • Windows: Blinds, Screens
    • Basement: Crawl Space
    • Number of fireplaces: 1
    Interior area
    • Total structure area: 3,131
    • Total interior livable area: 3,131 sqft
    • Finished area above ground: 3,131
    • Finished area below ground: 0

    Property

    Parking
    • Total spaces: 8
    • Parking features: Driveway, Garage, Oversized
    • Attached garage spaces: 2
    • Uncovered spaces: 6
    Features
    • Levels: Three Or More, Two
    • Stories: 2
    • Patio & porch: Deck, Rear Porch, Screened
    • Exterior features: Fenced Yard, Private Yard, Rain Gutters
    • Pool features: Community
    • Fencing: Back Yard, Fenced, Gate, Privacy, Wood
    • Has view: Yes
    Lot
    • Size: 0.28 Acres
    • Features: Landscaped
    Details
    • Parcel number: 1850317697
    • Special conditions: Standard

    Construction

    Type & style
    • Home type: SingleFamily
    • Architectural style: Traditional, Transitional
    • Property subtype: Single Family Residence, Residential
    Materials
    • Fiber Cement
    • Foundation: Permanent
    • Roof: Shingle
    Condition
    • New construction: No
    • Year built: 2006

    Utilities & green energy

    • Sewer: Public Sewer
    • Water: Public

    Community & HOA

    Community
    • Features: Curbs, Playground, Pool, Sidewalks
    • Subdivision: Northampton
    HOA
    • Has HOA: Yes
    • Amenities included: Playground, Pool
    • Services included: Unknown
    • HOA fee: $145 quarterly
    Location
    • Region: Wake Forest

    Financial & listing details

    • Price per square foot: $198/sqft
    • Tax assessed value: $571,540
    • Annual tax amount: $5,445
    • Date on market: 5/30/2025

    Price history

    DateEventPrice
    7/8/2025Sold$620,000$198/sqft
    Source: Doorify MLS #10099847 Report a problem
    6/3/2025Pending sale$620,000$198/sqft
    Source: Doorify MLS #10099847 Report a problem
    5/30/2025Listed for sale$620,000+1.7%$198/sqft
    Source: Doorify MLS #10099847 Report a problem
    5/18/2023Sold$609,900$195/sqft
    Source: Doorify MLS #2504908 Report a problem
    4/17/2023Contingent$609,900$195/sqft
    Source: Doorify MLS #2504908 Report a problem
    4/13/2023Listed for sale$609,900+78.1%$195/sqft
    Source: Doorify MLS #2504908 Report a problem
    9/15/2017Listing removed$342,500$109/sqft
    Source: Berkshire Hathaway HomeServices YSU #2142831 Report a problem
    9/15/2017Listed for sale$342,500+0.7%$109/sqft
    Source: Berkshire Hathaway HomeServices YSU #2142831 Report a problem
    9/14/2017Sold$340,000-0.7%$109/sqft
    Source: Doorify MLS #2142831 Report a problem
    7/31/2017Pending sale$342,500$109/sqft
    Source: Berkshire Hathaway HomeServices Carolinas Realty #2142831 Report a problem
    7/29/2017Listed for sale$342,500+16.9%$109/sqft
    Source: Berkshire Hathaway HomeServices YSU #2142831 Report a problem
    2/11/2015Listing removed$2,195$1/sqft
    Source: Block & Associates Rty/Relocation #1987278 Report a problem
    1/27/2015Listed for rent$2,195$1/sqft
    Source: Block & Associates Rty/Relocation #1987278 Report a problem
    6/5/2014Sold$293,000-0.6%$94/sqft
    Source: Public Record Report a problem
    4/1/2014Listed for sale$294,900-5.2%$94/sqft
    Source: B & B Realty Group, LLC dba Keller Williams Preferred Realty #1939650 Report a problem
    3/1/2006Sold$311,000$99/sqft
    Source: Public Record Report a problem

    Public tax history

    YearProperty taxesTax assessment
    2025$5,345 +0.4%$571,540 +0.6%
    2024$5,324 +26.3%$568,223 +57.3%
    2023$4,216 +4.2%$361,137
    2022$4,045 +1.8%$361,137
    2021$3,974 $361,137
    2020$3,974 +2.6%$361,137 +16.2%
    2019$3,874 $310,665
    2018$3,874 $310,665
    2017-- $310,665
    2016$3,501 -8.4%$310,665 -7.3%
    2015$3,824 $335,261
    2014-- $335,261
    2013-- $335,261
    2012-- $335,261
    2011-- $335,261
    2010-- $335,261
    2009-- $335,261
    2008-- --
    2007-- --
    Find assessor info on the county website

    Neighborhood: 27587

    Nearby schools

    GreatSchools rating
    Schools provided by the listing agent
    • Elementary: Wake - Jones Dairy
    • Middle: Wake - Heritage
    • High: Wake - Wake Forest

    Source: Doorify MLS. This data may not be complete. We recommend contacting the local school district to confirm school assignments for this home.

    Get a cash offer in 3 minutes
    Find out how much your home could sell for in as little as 3 minutes with a no-obligation cash offer.
    Estimated market value
    $611,600
    Get a cash offer in 3 minutes
    Find out how much your home could sell for in as little as 3 minutes with a no-obligation cash offer.
    Estimated market value
    $611,600