Skip main navigation
Sold
  • $580,000

    1237 Spyglass Ct, Creswell, OR 97426

    3beds
    2,044sqft
    Residential, Single Family Residence
    Built in 2004
    6,534 Square Feet Lot
    $580,200 Zestimate®
    $284/sqft
    $2,856 Estimated rent

    Home value

    $580,200

    $551,000 - $609,000

    $2,856/mo

    Zestimate® history
    Loading
    Loading...

    Owner options

    List your home for rent

    $2,856/mo

    Rent Zestimate®

    Find your next renter with Zillow Rental Manager. Plus, with online applications, you can quickly screen prospective tenants – for free.

    Learn more

    $2,856/mo

    Rent Zestimate®

    Refinance and save

    $3,740/mo

    Est. payment

    Refinancing to a lower rate could help reduce your monthly payments and save thousands over the life of the loan.

    See today's rates

    $3,740/mo

    Est. payment

    Explore your selling options

    Work with a Zillow partner agent

    Leverage their expertise and Zillow's premium Showcase listings to get your home seen by more buyers.

    Get started

    List with your own agent

    Get your home in front of millions of buyers by listing it on Zillow.

    Learn how to do it

    Sell it yourself

    Take full control of how buyers see your home on Zillow by listing For Sale by Owner (FSBO).

    List your home

    What's special

    Miele dishwasherSubzero refrigeratorOne level floor planGranite slab countertops throughout
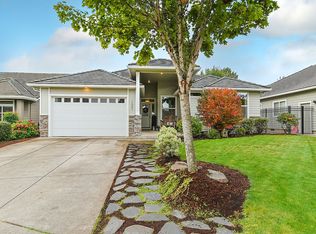
    The kitchen is the heart of this house. Trimmed out with a 6 burner Wolf range and double oven, a SubZero refrigerator and a Miele dishwasher it also features ample storage and counter space. The island is home to the sink and dishwasher and a large eating bar. Granite slab countertops throughout. The one level floor plan is comfortable and efficient without feeling cramped. The ceilings are 9 feet high except where they’re vaulted or trayed and are highlighted by skylights. The living room has expansive bookcases and a built in media center. The HVAC was recently replaced and the carpet and pad is brand new. Situated next to Emerald Valley Golf Course the 3 car garage is likely to come in handy! The community is extremely walkable and provides athletic courts and common space. This lovely and comfortable home eagerly awaits its next stewards.

    Zillow last checked:

    Listing updated:

    Listed by:

    Xander Taylor 541-729-3632,

    Taylor Made Real Estate

    Bought with:

    Aaron Stansbury, 201217870

    Keller Williams Realty Eugene and Springfield

    Source: RMLS (OR),MLS#: 114279483MLS Logo

    Facts & features

    Interior

    Bedrooms & bathrooms
    • Bedrooms: 3
    • Bathrooms: 2
    • Full bathrooms: 2
    • Main level bathrooms: 2
    Rooms
    • Room types: Utility Room, Bedroom 2, Bedroom 3, Dining Room, Family Room, Kitchen, Living Room, Primary Bedroom
    Primary bedroom
    • Features: Exterior Entry, Patio, Ensuite, High Ceilings, Walkin Closet, Wallto Wall Carpet
    • Level: Main
    • Area: 195
    • Dimensions: 15 x 13
    Bedroom 2
    • Features: High Ceilings, Wallto Wall Carpet
    • Level: Main
    • Area: 140
    • Dimensions: 10 x 14
    Bedroom 3
    • Features: High Ceilings, Wallto Wall Carpet
    • Level: Main
    • Area: 140
    • Dimensions: 10 x 14
    Dining room
    • Features: Hardwood Floors, Vaulted Ceiling
    • Level: Main
    • Area: 195
    • Dimensions: 15 x 13
    Kitchen
    • Features: Builtin Refrigerator, Disposal, Eat Bar, Gas Appliances, Gourmet Kitchen, Great Room, Island, Double Oven, Granite, Tile Floor, Vaulted Ceiling
    • Level: Main
    • Area: 182
    • Width: 13
    Living room
    • Features: Bookcases, Fireplace Insert, Great Room, Patio, Skylight, Sliding Doors, Tile Floor, Vaulted Ceiling
    • Level: Main
    • Area: 380
    • Dimensions: 19 x 20
    Heating
    • Heat Pump
    Cooling
    • Heat Pump
    Appliances
    • Included: Built In Oven, Built-In Range, Built-In Refrigerator, Dishwasher, Disposal, Double Oven, Gas Appliances, Plumbed For Ice Maker, Range Hood, Stainless Steel Appliance(s), Washer/Dryer, Gas Water Heater
    • Laundry: Laundry Room
    Features
    • Ceiling Fan(s), Granite, High Ceilings, Vaulted Ceiling(s), Eat Bar, Gourmet Kitchen, Great Room, Kitchen Island, Bookcases, Walk-In Closet(s)
    • Flooring: Hardwood, Tile, Vinyl, Wall to Wall Carpet
    • Doors: Sliding Doors
    • Windows: Double Pane Windows, Vinyl Frames, Skylight(s)
    • Basement: Crawl Space
    • Number of fireplaces: 1
    • Fireplace features: Gas, Insert
    Interior area
    • Total structure area: 2,044
    • Total interior livable area: 2,044 sqft

    Property

    Parking
    • Total spaces: 3
    • Parking features: Driveway, On Street, Garage Door Opener, Attached
    • Attached garage spaces: 3
    • Has uncovered spaces: Yes
    Accessibility
    • Accessibility features: Ground Level, Main Floor Bedroom Bath, Minimal Steps, One Level, Accessibility
    Features
    • Levels: One
    • Stories: 1
    • Patio & porch: Covered Patio, Patio
    • Exterior features: Yard, Exterior Entry
    • Fencing: Fenced
    Lot
    • Size: 6,534 Square Feet
    • Features: Sprinkler, SqFt 5000 to 6999
    Details
    • Additional structures: ToolShed
    • Parcel number: 1699717

    Construction

    Type & style
    • Home type: SingleFamily
    • Architectural style: Craftsman
    • Property subtype: Residential, Single Family Residence
    Materials
    • Cement Siding, Lap Siding
    • Foundation: Pillar/Post/Pier, Stem Wall
    • Roof: Tile
    Condition
    • Resale
    • New construction: No
    • Year built: 2004

    Utilities & green energy

    • Gas: Gas
    • Sewer: Public Sewer
    • Water: Public
    • Utilities for property: Cable Connected, DSL

    Community & HOA

    HOA
    • Has HOA: Yes
    • Amenities included: Athletic Court, Basketball Court, Commons, Tennis Court
    • HOA fee: $250 quarterly
    Location
    • Region: Creswell

    Financial & listing details

    • Price per square foot: $284/sqft
    • Tax assessed value: $568,901
    • Annual tax amount: $5,825
    • Date on market: 2/4/2026
    • Cumulative days on market: 90 days
    • Listing terms: Cash,Conventional,FHA,VA Loan

    Price history

    DateEventPrice
    6/23/2026Sold$580,000-2.5%$284/sqft
    Source: RMLS (OR) #114279483 Report a problem
    5/5/2026Pending sale$595,000$291/sqft
    Source: RMLS (OR) #114279483 Report a problem
    3/2/2026Price change$595,000-3.3%$291/sqft
    Source: RMLS (OR) #114279483 Report a problem
    2/11/2026Listed for sale$615,000$301/sqft
    Source: RMLS (OR) #114279483 Report a problem
    2/6/2026Pending sale$615,000$301/sqft
    Source: RMLS (OR) #114279483 Report a problem
    2/4/2026Listed for sale$615,000+6.1%$301/sqft
    Source: RMLS (OR) #114279483 Report a problem
    3/28/2022Sold$579,900$284/sqft
    Source: RMLS (OR) #22089665 Report a problem
    3/4/2022Pending sale$579,900$284/sqft
    Source: RMLS (OR) #22089665 Report a problem
    2/26/2022Listed for sale$579,900$284/sqft
    Source: RMLS (OR) #22089665 Report a problem
    2/26/2022Pending sale$579,900$284/sqft
    Source: RMLS (OR) #22089665 Report a problem
    2/11/2022Listed for sale$579,900+87.1%$284/sqft
    Source: RMLS (OR) #22089665 Report a problem
    6/3/2014Sold$310,000-4.6%$152/sqft
    Source: RMLS (OR) #14260054 Report a problem
    4/5/2014Listed for sale$325,000+14%$159/sqft
    Source: 6L Real Estate #14260054 Report a problem
    11/10/2009Sold$285,000-5%$139/sqft
    Source: Public Record Report a problem
    8/16/2009Price change$299,900-4.8%$147/sqft
    Source: Prudential Real Estate #9044565 Report a problem
    7/29/2009Price change$315,000-3.1%$154/sqft
    Source: Prudential Real Estate #9044565 Report a problem
    6/12/2009Listed for sale$325,000+1.6%$159/sqft
    Source: Prudential Real Estate #9044565 Report a problem
    12/9/2004Sold$319,863+385.4%$156/sqft
    Source: Public Record Report a problem
    7/12/2004Sold$65,900-71.3%$32/sqft
    Source: Public Record Report a problem
    12/23/1999Sold$230,000$113/sqft
    Source: Public Record Report a problem

    Public tax history

    YearProperty taxesTax assessment
    2025$5,826 +33.7%$354,974 +3%
    2024$4,358 -10.7%$344,635 +3%
    2023$4,880 +4%$334,598 +3%
    2022$4,694 +3.5%$324,853 +3%
    2021$4,534 +1.4%$315,392 +3%
    2020$4,471 +2.3%$306,206 +3%
    2019$4,372 +1.4%$297,288 +3%
    2018$4,311 $288,630 +3%
    2017$4,311 +3.1%$280,223 +3%
    2016$4,182 -2.4%$272,061 +3%
    2015$4,283 +5.4%$264,137 +3%
    2014$4,063 +9%$256,444 +6.3%
    2013$3,727 +3.2%$241,334 -3.1%
    2012$3,613 $248,975 +1.3%
    2011-- $245,858 +3%
    2010-- $238,697 +3%
    2009-- $231,745 +3%
    2008-- $224,995 +3%
    2007-- $218,442 +3%
    2006-- $212,080 +3%
    2005-- $205,903 +380.4%
    2004-- $42,862 +3%
    2003-- $41,614
    Find assessor info on the county website

    Neighborhood: 97426

    Nearby schools

    GreatSchools rating
    Schools provided by the listing agent
    • Elementary: Creslane
    • Middle: Creswell
    • High: Creswell

    Source: RMLS (OR). This data may not be complete. We recommend contacting the local school district to confirm school assignments for this home.

    Get pre-qualified for a loan
    At Zillow Home Loans, we can pre-qualify you in as little as 5 minutes with no impact to your credit score.

    An equal housing lender. NMLS #10287.

    Sell for more on Zillow
    Get a Zillow Showcase℠ listing at no additional cost and you could sell for .
    $580,200
    2% more
    +$11,604
    With Zillow Showcase(estimated)
    $591,804