Skip main navigation
Sold for $625,000
  • $625,000

    1237 Stony Brook Road, Lake Grove, NY 11755

    3beds
    1,065sqft
    Single Family Residence, Residential
    Built in 1956
    10,019 Square Feet Lot
    $627,900 Zestimate®
    $587/sqft
    $4,449 Estimated rent

    Home value

    $627,900

    $571,000 - $691,000

    $4,449/mo

    Zestimate® history
    Loading
    Loading...

    Owner options

    List your home for rent

    $4,449/mo

    Rent Zestimate®

    Find your next renter with Zillow Rental Manager. Plus, with online applications, you can quickly screen prospective tenants – for free.

    Learn more

    $4,449/mo

    Rent Zestimate®

    Refinance and save

    $4,598/mo

    Est. payment

    Refinancing to a lower rate could help reduce your monthly payments and save thousands over the life of the loan.

    See today's rates

    $4,598/mo

    Est. payment

    Explore your selling options

    Work with a Zillow partner agent

    Leverage their expertise and Zillow's premium Showcase listings to get your home seen by more buyers.

    Get started

    List with your own agent

    Get your home in front of millions of buyers by listing it on Zillow.

    Learn how to do it

    Sell it yourself

    Take full control of how buyers see your home on Zillow by listing For Sale by Owner (FSBO).

    List your home

    What's special

    Beautifully appointed en-suite bathroomDark wood accentsSpacious primary bedroomBeautifully redesigned kitchenStainless steel appliancesLight flooring throughoutAmple closet space
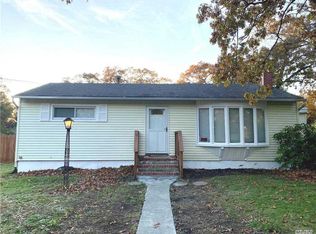
    Beautifully renovated 3-bedroom, 2-bath ranch in the heart of Lake Grove offering designer style and move-in ready convenience. Renovated inside and out, this stunning home features beautiful white vinyl siding, light flooring throughout, and a bright open floor plan filled with natural light. The beautifully redesigned kitchen showcases white shaker cabinetry, dark wood accents, stainless steel appliances, and opens to the spacious dining and family room area — creating the perfect space for entertaining and everyday living. The spacious primary bedroom features a beautifully appointed en-suite bathroom, while two additional bedrooms are generous in size and offer ample closet space. The second full bath has also been tastefully renovated with stylish finishes and attention to detail. Every inch of this home has been thoughtfully redesigned with today’s buyer in mind. The full basement includes a washer and dryer and provides endless possibilities for additional living space, including a playroom, home office, gym, or recreation room. Full Basement has Bilco door that provides exterior access. Step outside to a large, flat backyard ready to become your own private oasis — perfect for entertaining, relaxing, gardening, or future outdoor amenities. Conveniently located near shopping, dining, parks, and major roadways, this turnkey home offers style, space, and versatility all in one. Just unpack and enjoy!

    Zillow last checked:

    Listing updated:

    Listed by:

    Lisa A. Ashley-Fried 516-659-4385,

    Century 21 Realty Specialists 631-418-8222

    Bought with:

    Mark Leventhal, 10301213996

    Compass Greater NY LLC

    Source: OneKey® MLS as distributed by MLS GRID,MLS#: 998211MLS Logo

    Facts & features

    Interior

    Bedrooms & bathrooms
    • Bedrooms: 3
    • Bathrooms: 2
    • Full bathrooms: 2
    Bedroom 1
    • Description: Primary Bedroom with ensuite bathroom
    Bedroom 2
    • Level: First
    Bathroom 1
    • Description: en suite
    • Level: First
    Basement
    • Description: Full Basement, Laundry, Bilco Door - Outside entrance
    Heating
    • Baseboard
    Cooling
    • Central Air
    Appliances
    • Included: Cooktop, Dishwasher, Dryer, Refrigerator, Stainless Steel Appliance(s), Washer
    Features
    • First Floor Bedroom, First Floor Full Bath, Eat-in Kitchen, Open Floorplan, Primary Bathroom, Quartz/Quartzite Counters, Recessed Lighting
    • Basement: Bilco Door(s),Full,Walk-Out Access
    • Attic: Full
    • Has fireplace: No
    Interior area
    • Total structure area: 1,065
    • Total interior livable area: 1,065 sqft

    Property

    Parking
    • Total spaces: 1
    • Parking features: Attached
    • Garage spaces: 1
    Lot
    • Size: 10,019 Square Feet
    Details
    • Parcel number: 0208008000100021000
    • Special conditions: None

    Construction

    Type & style
    • Home type: SingleFamily
    • Architectural style: Ranch
    • Property subtype: Single Family Residence, Residential
    Materials
    • Frame, Vinyl Siding
    Condition
    • Year built: 1956
    • Major remodel year: 1956

    Utilities & green energy

    • Sewer: Cesspool
    • Water: Public
    • Utilities for property: Electricity Connected, Natural Gas Connected, Water Connected

    Community & HOA

    HOA
    • Has HOA: No
    Location
    • Region: Lake Grove

    Financial & listing details

    • Price per square foot: $587/sqft
    • Tax assessed value: $2,000
    • Annual tax amount: $9,679
    • Date on market: 5/14/2026
    • Cumulative days on market: 29 days
    • Listing agreement: Exclusive Right To Sell
    • Electric utility on property: Yes

    Price history

    DateEventPrice
    9/9/2026Sold$625,000+4.2%$587/sqft
    Source: OneKey® MLS as distributed by MLS GRID #998211 Report a problem
    6/12/2026Pending sale$599,999$563/sqft
    Source: OneKey® MLS as distributed by MLS GRID #998211 Report a problem
    5/20/2026Listed for sale$599,999-7.7%$563/sqft
    Source: OneKey® MLS as distributed by MLS GRID #998211 Report a problem
    5/14/2026Listed for sale$649,999+242.1%$610/sqft
    Source: OneKey® MLS as distributed by MLS GRID #998211 Report a problem
    1/12/2026Sold$190,000-56.8%$178/sqft
    Source: Public Record Report a problem
    2/23/2024Listing removed--
    Source: OneKey® MLS as distributed by MLS GRID #3529844 Report a problem
    2/6/2024Listed for sale$439,889$413/sqft
    Source: OneKey® MLS as distributed by MLS GRID #3529844 Report a problem

    Public tax history

    YearProperty taxesTax assessment
    2025-- $2,000
    2024-- $2,000
    2023-- $2,000
    2022-- $2,000
    2021-- $2,000
    2020-- $2,000
    2019-- $2,000
    2018-- $2,000
    2017$629 $2,000
    2016-- $2,000
    2015-- $2,000
    2014-- $2,000
    2013-- $2,000
    2012-- $2,000
    2011-- $2,000
    2010-- $2,000
    2009-- $2,000
    2008-- $2,000
    2007$2,442 +28.4%$2,000
    2005$1,901 +14.4%$2,000
    2004$1,662 +14.2%$2,000
    2003$1,455 +9.7%$2,000
    2002$1,326 +8.6%$2,000
    2001$1,221 +11.3%$2,000
    2000$1,097 $2,000
    Find assessor info on the county website

    Neighborhood: 11755

    Nearby schools

    GreatSchools rating
    Schools provided by the listing agent
    • Elementary: Eugene Auer Memorial School
    • Middle: Dawnwood Middle School
    • High: Centereach High School

    Source: OneKey® MLS as distributed by MLS GRID. This data may not be complete. We recommend contacting the local school district to confirm school assignments for this home.

    Get a cash offer in 3 minutes
    Find out how much your home could sell for in as little as 3 minutes with a no-obligation cash offer.
    Estimated market value
    $627,900
    Get a cash offer in 3 minutes
    Find out how much your home could sell for in as little as 3 minutes with a no-obligation cash offer.
    Estimated market value
    $627,900