Skip main navigation
Closed
  • $603,000

    1237 Summit Oaks Dr, Burnsville, MN 55337

    6beds
    3,652sqft
    Single Family
    Built in 1990
    0.48 Acres Lot
    $607,800 Zestimate®
    $165/sqft
    $4,050 Estimated rent

    Home value

    $607,800

    $565,000 - $650,000

    $4,050/mo

    Zestimate® history
    Loading
    Loading...

    Owner options

    List your home for rent

    $4,050/mo

    Rent Zestimate®

    Find your next renter with Zillow Rental Manager. Plus, with online applications, you can quickly screen prospective tenants – for free.

    Learn more

    $4,050/mo

    Rent Zestimate®

    Refinance and save

    $3,934/mo

    Est. payment

    Refinancing to a lower rate could help reduce your monthly payments and save thousands over the life of the loan.

    See today's rates

    $3,934/mo

    Est. payment

    Explore your selling options

    Work with a Zillow partner agent

    Leverage their expertise and Zillow's premium Showcase listings to get your home seen by more buyers.

    Get started

    List with your own agent

    Get your home in front of millions of buyers by listing it on Zillow.

    Learn how to do it

    Sell it yourself

    Take full control of how buyers see your home on Zillow by listing For Sale by Owner (FSBO).

    List your home

    What's special

    Yard is all fencedKnotty pine interiorNice open family roomLarge wooded lot
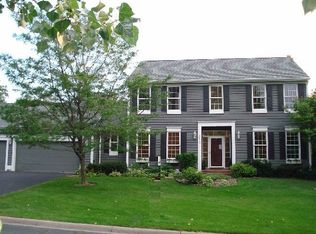
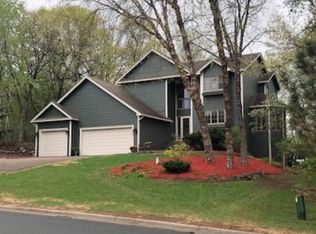
    You are going to love living in this terrific 2 story home on a large wooded lot in the demand Summit Oaks neighborhood. 196 school district too. Main floor features good size formal living and dining rooms, both with newly finished 'real' hardwood floors, and white enamel wood work including wainscoting and chair rail in the formal dining room. Kitchen opens to informal dining, nice open family room, and a wonderful 'up north feel' 4 season sun room. Knotty pine interior and lots of windows overlooking the large and wooded back yard. yard is all fenced too. Big maintenance free deck off the sun room. Main floor family room is also highlighted by enamel woodwork, fireplace and large windows. Upstairs has 4 good size bedrooms, full hallway bath with 2 separate sink areas, plus good size primary bedroom with walk in closet and full bath with separate tub and shower. Lower level is all finished with 2 bedrooms (one now being used for exercise room), large and open rec area and family room with a wet bar, and gas log fireplace. 3/4 bath on this level too. Owners have done lots of updates, and just had the main level real wood hardwood floors professionally refinished. Other updates include new concrete drive in 2020, Kitchen appliances and washer/dryer in past few years. Deck stairs and railing new in 2022, new furnace and water heater in 2023, new roof in 2023, newly painted exterior in 2025, new garage doors in 2025. Great home in a great neighborhood convenient to so many things. Walk to 4 places to eat, coffee shop just a short walk. Sellers have raised their family here and are now ready to move on!

    Zillow last checked:

    Listing updated:

    Listed by:

    Dennis A Mathis 612-701-7338,

    Edina Realty, Inc.,

    Robert Zellinger 612-719-7571

    Bought with:

    Paul Bothof

    RE/MAX Advantage Plus

    Source: NorthstarMLS as distributed by MLS GRID,MLS#: 7029085MLS Logo

    Facts & features

    Interior

    Bedrooms & bathrooms
    • Bedrooms: 6
    • Bathrooms: 4
    • Full bathrooms: 2
    • 3/4 bathrooms: 1
    • 1/2 bathrooms: 1
    Bedroom
    • Level: Upper
    • Area: 255 Square Feet
    • Dimensions: 17x15
    Bedroom 2
    • Level: Upper
    • Area: 208 Square Feet
    • Dimensions: 16x13
    Bedroom 3
    • Level: Upper
    • Area: 156 Square Feet
    • Dimensions: 13x12
    Bedroom 4
    • Level: Upper
    • Area: 143 Square Feet
    • Dimensions: 13x11
    Bedroom 5
    • Level: Lower
    • Area: 143 Square Feet
    • Dimensions: 13x11
    Dining room
    • Level: Main
    • Area: 165 Square Feet
    • Dimensions: 15x11
    Exercise room
    • Level: Lower
    • Area: 143 Square Feet
    • Dimensions: 13x11
    Family room
    • Level: Main
    • Area: 270 Square Feet
    • Dimensions: 18x15
    Family room
    • Level: Lower
    • Area: 240 Square Feet
    • Dimensions: 16x15
    Other
    • Level: Main
    • Area: 132 Square Feet
    • Dimensions: 12x11
    Informal dining room
    • Level: Main
    • Area: 143 Square Feet
    • Dimensions: 13x11
    Kitchen
    • Level: Main
    • Area: 143 Square Feet
    • Dimensions: 13x11
    Living room
    • Level: Main
    • Area: 182 Square Feet
    • Dimensions: 14x13
    Recreation room
    • Level: Lower
    • Area: 221 Square Feet
    • Dimensions: 17x13
    Heating
    • Forced Air
    Cooling
    • Central Air
    Appliances
    • Included: Dishwasher, Disposal, Dryer, Exhaust Fan, Gas Water Heater, Microwave, Range, Refrigerator, Washer, Water Softener Owned
    • Laundry: Gas Dryer Hookup, Laundry Room, Main Level, Washer Hookup
    Features
    • Basement: Block,Drain Tiled,Egress Window(s),Finished,Sump Basket,Tile Shower,Walk-Out Access
    • Number of fireplaces: 2
    • Fireplace features: Brick, Family Room, Masonry, Gas, Wood Burning
    Interior area
    • Total structure area: 3,652
    • Total interior livable area: 3,652 sqft
    • Finished area above ground: 2,419
    • Finished area below ground: 1,166

    Property

    Parking
    • Total spaces: 3
    • Parking features: Attached, Concrete, Garage Door Opener
    • Attached garage spaces: 3
    • Has uncovered spaces: Yes
    Accessibility
    • Accessibility features: None
    Features
    • Levels: Two
    • Stories: 2
    • Patio & porch: Composite Decking, Deck, Patio
    • Fencing: Full,Vinyl
    Lot
    • Size: 0.48 Acres
    • Dimensions: 180 x 163 x 153 x 52 x 48
    • Features: Irregular Lot, Tree Coverage - Heavy
    Details
    • Foundation area: 1233
    • Parcel number: 027300001100
    • Zoning description: Residential-Single Family

    Construction

    Type & style
    • Home type: SingleFamily
    • Property subtype: Single Family
    Materials
    • Frame
    • Roof: Age 8 Years or Less,Asphalt
    Condition
    • New construction: No
    • Year built: 1990

    Utilities & green energy

    • Gas: Natural Gas
    • Sewer: City Sewer/Connected
    • Water: City Water/Connected

    Community & HOA

    Community
    • Subdivision: Summit Oaks 1st
    HOA
    • Has HOA: Yes
    • Services included: Other
    • HOA fee: $200 annually
    • HOA name: Summit Oaks HOA (Steven)
    • HOA phone: 612-644-4931
    Location
    • Region: Burnsville

    Financial & listing details

    • Price per square foot: $165/sqft
    • Tax assessed value: $559,600
    • Annual tax amount: $6,930
    • Date on market: 3/2/2026
    • Cumulative days on market: 164 days
    • Road surface type: Paved

    Price history

    DateEventPrice
    4/10/2026Sold$603,000-2%$165/sqft
    Source: NorthstarMLS as distributed by MLS GRID #7029085 Report a problem
    3/9/2026Pending sale$615,000$168/sqft
    Source: NorthstarMLS as distributed by MLS GRID #7029085 Report a problem
    3/2/2026Listed for sale$615,000+2.7%$168/sqft
    Source: NorthstarMLS as distributed by MLS GRID #7029085 Report a problem
    10/14/2025Listing removed$599,000$164/sqft
    Source: NorthstarMLS as distributed by MLS GRID #6759045 Report a problem
    9/2/2025Price change$599,000-0.2%$164/sqft
    Source: NorthstarMLS as distributed by MLS GRID #6759045 Report a problem
    8/4/2025Price change$600,000-2.4%$164/sqft
    Source: NorthstarMLS as distributed by MLS GRID #6759045 Report a problem
    7/22/2025Listed for sale$615,000$168/sqft
    Source: NorthstarMLS as distributed by MLS GRID #6759045 Report a problem
    7/21/2025Listing removed$615,000$168/sqft
    Source: NorthstarMLS as distributed by MLS GRID #6715177 Report a problem
    7/14/2025Price change$615,000-0.6%$168/sqft
    Source: NorthstarMLS as distributed by MLS GRID #6715177 Report a problem
    6/17/2025Price change$619,000-2.4%$169/sqft
    Source: NorthstarMLS as distributed by MLS GRID #6715177 Report a problem
    6/2/2025Price change$634,000-0.8%$174/sqft
    Source: NorthstarMLS as distributed by MLS GRID #6715177 Report a problem
    5/9/2025Listed for sale$639,000+46.9%$175/sqft
    Source: NorthstarMLS as distributed by MLS GRID #6715177 Report a problem
    6/30/2016Sold$435,000-0.9%$119/sqft
    Source: NorthstarMLS as distributed by MLS GRID #4678343 Report a problem
    3/28/2016Price change$439,000-2.2%$120/sqft
    Source: Coldwell Banker Burnet - Apple Valley #4678343 Report a problem
    2/12/2016Listed for sale$449,000$123/sqft
    Source: Coldwell Banker Burnet - Apple Valley #4678343 Report a problem
    9/22/2015Listing removed$449,000$123/sqft
    Source: Coldwell Banker Burnet - Apple Valley #4624179 Report a problem
    7/17/2015Listed for sale$449,000$123/sqft
    Source: Coldwell Banker Burnet - Apple Valley #4624179 Report a problem

    Public tax history

    YearProperty taxesTax assessment
    2024$6,930 +8%$559,600 +4.7%
    2023$6,414 +10.7%$534,300 +4.5%
    2022$5,792 +12.1%$511,400 +18.5%
    2021$5,166 +1.5%$431,600 +3.5%
    2020$5,090 -3.6%$417,000 -1.1%
    2019$5,282 $421,700 +7.9%
    2018$5,282 +12.6%$390,800 +3.7%
    2017$4,690 +1.8%$377,000 +4.3%
    2016$4,607 -1.4%$361,500 +1.2%
    2015$4,674 -0.8%$357,300 +2.9%
    2014$4,713 +5.6%$347,200 +5.5%
    2013$4,465 +860.8%$329,000
    2012$465 -90.3%--
    2011$4,786 -2.5%--
    2010$4,911 -4.9%--
    2009$5,165 +3.8%--
    2008$4,978 +0.2%--
    2007$4,966 -2.8%--
    2006$5,110 +20.6%--
    2004$4,235 -10.5%--
    2003$4,731 +10.9%--
    2002$4,267 -8.5%--
    2001$4,666 --
    Find assessor info on the county website

    Neighborhood: 55337

    Nearby schools

    GreatSchools rating
    Get a cash offer in 3 minutes
    Find out how much your home could sell for in as little as 3 minutes with a no-obligation cash offer.
    Estimated market value
    $607,800
    Get a cash offer in 3 minutes
    Find out how much your home could sell for in as little as 3 minutes with a no-obligation cash offer.
    Estimated market value
    $607,800