Skip main navigation
Sold for $909,000
  • $909,000

    1237 University Dr, Yardley, PA 19067

    4beds
    2,552sqft
    Single Family Residence
    Built in 1972
    0.52 Acres Lot
    $940,700 Zestimate®
    $356/sqft
    $4,083 Estimated rent

    Home value

    $940,700

    $875,000 - $1.01M

    $4,083/mo

    Zestimate® history
    Loading
    Loading...

    Owner options

    List your home for rent

    $4,083/mo

    Rent Zestimate®

    Find your next renter with Zillow Rental Manager. Plus, with online applications, you can quickly screen prospective tenants – for free.

    Learn more

    $4,083/mo

    Rent Zestimate®

    Refinance and save

    $5,804/mo

    Est. payment

    Refinancing to a lower rate could help reduce your monthly payments and save thousands over the life of the loan.

    See today's rates

    $5,804/mo

    Est. payment

    Explore your selling options

    Work with a Zillow partner agent

    Leverage their expertise and Zillow's premium Showcase listings to get your home seen by more buyers.

    Get started

    List with your own agent

    Get your home in front of millions of buyers by listing it on Zillow.

    Learn how to do it

    Sell it yourself

    Take full control of how buyers see your home on Zillow by listing For Sale by Owner (FSBO).

    List your home

    What's special

    Wood-burning fireplaceNewly finished basementLarge level backyardHigh-end fixtures and finishesInviting eat-in areaElegant built-insFlexible space
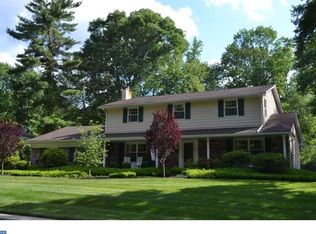
    Set on a picturesque, tree-lined street, this beautifully updated home blends comfort and modern design with quality craftsmanship throughout. The main level features new hardwood floors and detailed millwork, adding character and a polished finish to each space. The updated kitchen includes stainless steel appliances, a sunlit picture window overlooking the backyard, and an inviting eat-in area ideal for casual dining. The formal living room offers elegant built-ins that provide both display and storage space, while the dining room is perfectly sized for gatherings. A spacious great room with a bay window and wood-burning fireplace creates a comfortable setting for everyday living. This light-filled space opens to a screened-in porch that leads to a paver patio, perfect for outdoor dining and enjoying the large, level backyard. A stylish half bath completes the first floor. Upstairs, all bedrooms feature hardwood floors. The generous primary suite offers a tranquil retreat with a dressing area, walk-in closet, and ensuite bath. Three additional bedrooms share a well-appointed hall bath. The bright, newly finished basement with recessed lighting offers flexible space currently used as an office, workout area, and playroom, along with a large unfinished section for storage or future expansion. High-end fixtures and finishes throughout complement the home’s modern updates and cohesive design. Recent improvements include new doors and windows, a new HVAC system, and a whole-home reverse osmosis system. Enjoy convenient access to I-95, Philadelphia, Princeton, and NYC, all while taking in the charm and character of Yardley and Bucks County living. The area offers a variety of local restaurants, shopping, and recreational opportunities, from scenic walks along the Delaware River to nearby parks and community events. All of this comes alongside the highly rated Pennsbury School District.

    Zillow last checked:

    Listing updated:

    Listed by:

    Mary Dwyer 215-313-8386,

    BHHS Fox & Roach -Yardley/Newtown,

    Listing Team: Mary Dwyer Team, Co-Listing Agent: Rachel Fitts 215-350-8950,

    BHHS Fox & Roach -Yardley/Newtown

    Bought with:

    Reda Akbil, RS337002

    Compass RE

    Source: Bright MLS,MLS#: PABU2108952MLS Logo

    Facts & features

    Interior

    Bedrooms & bathrooms
    • Bedrooms: 4
    • Bathrooms: 3
    • Full bathrooms: 2
    • 1/2 bathrooms: 1
    • Main level bathrooms: 1
    Basement
    • Area: 0
    Heating
    • Forced Air, Oil
    Cooling
    • Central Air, Electric
    Appliances
    • Included: Built-In Range, Dishwasher, Disposal, Energy Efficient Appliances, Electric Water Heater
    • Laundry: In Basement
    Features
    • Primary Bath(s), Butlers Pantry, Eat-in Kitchen, 9'+ Ceilings
    • Flooring: Wood
    • Basement: Full,Finished,Windows
    • Number of fireplaces: 1
    • Fireplace features: Stone
    Interior area
    • Total structure area: 2,552
    • Total interior livable area: 2,552 sqft
    • Finished area above ground: 2,552
    • Finished area below ground: 0

    Property

    Parking
    • Total spaces: 2
    • Parking features: Inside Entrance, Garage Door Opener, Attached, Other
    • Attached garage spaces: 2
    Accessibility
    • Accessibility features: Other
    Features
    • Levels: Two
    • Stories: 2
    • Patio & porch: Porch
    • Exterior features: Sidewalks, Street Lights
    • Pool features: None
    Lot
    • Size: 0.52 Acres
    • Dimensions: 147.00 x 154.00
    • Features: Level, Open Lot, Front Yard, Rear Yard, SideYard(s)
    Details
    • Additional structures: Above Grade, Below Grade
    • Parcel number: 20023044
    • Zoning: R2
    • Special conditions: Standard

    Construction

    Type & style
    • Home type: SingleFamily
    • Architectural style: Colonial
    • Property subtype: Single Family Residence
    Materials
    • Frame
    • Foundation: Brick/Mortar
    Condition
    • New construction: No
    • Year built: 1972

    Utilities & green energy

    • Electric: 200+ Amp Service, Circuit Breakers
    • Sewer: Public Sewer
    • Water: Public

    Community & neighborhood

    Location
    • Region: Yardley
    • Subdivision: Sandy Run
    • Municipality: LOWER MAKEFIELD TWP

    HOA & financial

    HOA
    • Has HOA: Yes
    • HOA fee: $35 annually
    • Services included: Common Area Maintenance

    Other

    Other facts
    • Listing agreement: Exclusive Right To Sell
    • Listing terms: Cash,Conventional,FHA,VA Loan
    • Ownership: Fee Simple

    Price history

    DateEventPrice
    12/12/2025Sold$909,000+6.9%$356/sqft
    Source: Bright MLS #PABU2108952 Report a problem
    11/11/2025Pending sale$850,000$333/sqft
    Source: Bright MLS #PABU2108952 Report a problem
    11/6/2025Listed for sale$850,000+73.5%$333/sqft
    Source: Bright MLS #PABU2108952 Report a problem
    6/7/2018Sold$490,000+1.1%$192/sqft
    Source: Public Record Report a problem
    3/28/2018Listed for sale$484,900+12.8%$190/sqft
    Source: L&F - Newtown #1000314236 Report a problem
    7/17/2015Sold$430,000-2.1%$168/sqft
    Source: Public Record Report a problem
    6/4/2015Price change$439,000-2.2%$172/sqft
    Source: Coldwell Banker Hearthside, Realtors #6560939 Report a problem
    4/27/2015Listed for sale$449,000+6.9%$176/sqft
    Source: Coldwell Banker Hearthside, Realtors #6560939 Report a problem
    11/29/2014Listing removed$419,900$165/sqft
    Source: Berkshire Hathaway HomeServices Fox & Roach, Realtors #6453139 Report a problem
    10/20/2014Price change$419,900-1.2%$165/sqft
    Source: Berkshire Hathaway HomeServices Fox & Roach, Realtors #6453139 Report a problem
    9/9/2014Listed for sale$424,900+21.4%$166/sqft
    Source: Berkshire Hathaway HomeServices Fox & Roach, Realtors #6453139 Report a problem
    6/30/2012Sold$350,000-5.4%$137/sqft
    Source: Public Record Report a problem
    4/16/2012Listed for sale$369,900$145/sqft
    Source: Prudential Fox and Roach #6038034 Report a problem

    Public tax history

    YearProperty taxesTax assessment
    2025$9,674 +0.8%$38,920
    2024$9,600 +9.7%$38,920
    2023$8,753 +2.2%$38,920
    2022$8,564 +1.6%$38,920
    2021$8,428 $38,920
    2020$8,428 +3.8%$38,920
    2018$8,116 +4.4%$38,920
    2017$7,773 $38,920
    2016$7,773 $38,920
    2015-- $38,920
    2014-- $38,920 -16.8%
    2013-- $46,800
    2012-- $46,800
    2011-- $46,800
    2010-- $46,800
    2009-- $46,800
    2008-- $46,800
    2007-- $46,800
    2006-- $46,800
    2005-- $46,800 +300%
    2004-- $11,700
    2003-- $11,700
    2002-- $11,700
    2000-- $11,700

    Find assessor info on the county website

    Neighborhood: 19067

    Nearby schools

    GreatSchools rating
    Schools provided by the listing agent
    • High: Pennsbury
    • District: Pennsbury

    Source: Bright MLS. This data may not be complete. We recommend contacting the local school district to confirm school assignments for this home.

    Get a cash offer in 3 minutes
    Find out how much your home could sell for in as little as 3 minutes with a no-obligation cash offer.
    Estimated market value
    $940,700
    Get a cash offer in 3 minutes
    Find out how much your home could sell for in as little as 3 minutes with a no-obligation cash offer.
    Estimated market value
    $940,700