Welcome to this beautiful ranch in North Canton. Close proximity to shopping restaurants and the highway make this the perfect location for easy living. Enter into the open living room/dining room space that is perfect for entertaining. Have breakfast in the eat-in kitchen while you enjoy a nice morning view of the backyard through a large picture window. Cooking in the alleyway kitchen is a piece of cake with access to plenty of cabinet space. The built in wine rack above the fridge adds a subtle touch of character to the space. In the back of the home is a four-seasons room with access to the backyard that is cozy and private and is suitable for any of your needs. The full bath on the main floor has great natural lighting due to a skylight and includes a walk-in shower and built-in shelving. Finishing off the first floor are three bedrooms with ample closet space. Make your way to the basement where you will find a finished flex space with a full bath. Next to the laundry room there is a large area for storage with built in shelving and to the back of this room is another small space that can be utilized as a workshop. Outside, there is a fully fenced backyard and a large detached two car garage. This home has so much to offer and won't last long!
Closed
$199,900
1237 Valley Dr NW, North Canton, OH 44720
3beds
1,560sqft
Single Family Residence
Built in 1958
7,840 Square Feet Lot
$238,300 Zestimate®
$128/sqft
$1,763 Estimated rent
Home value
$238,300
$226,000 - $250,000
$1,763/mo
Zestimate® history
Owner options
List your home for rent
$1,763/mo
Rent Zestimate®
Find your next renter with Zillow Rental Manager. Plus, with online applications, you can quickly screen prospective tenants – for free.
$1,763/mo
Rent Zestimate®
Refinance and save
$1,050/mo
Est. payment
Refinancing to a lower rate could help reduce your monthly payments and save thousands over the life of the loan.
$1,050/mo
Est. payment
Explore your selling options
Work with a Zillow partner agent
Leverage their expertise and Zillow's premium Showcase listings to get your home seen by more buyers.
Get startedList with your own agent
Get your home in front of millions of buyers by listing it on Zillow.
Learn how to do itSell it yourself
Take full control of how buyers see your home on Zillow by listing For Sale by Owner (FSBO).
List your homeWhat's special
Finished flex spaceLarge picture windowBuilt in wine rackLarge areaGreat natural lightingAmple closet spaceLaundry room
Zillow last checked:
Listing updated:
Listed by:
Laura Vandervaart 330-575-8446,
RE/MAX Trends Realty
Bought with:
Challi E Kieffer, 2015003924
RE/MAX Crossroads Properties
Source: MLS Now,MLS#: 5012936 Originating MLS: Akron Cleveland Association of REALTORS
Originating MLS: Akron Cleveland Association of REALTORSFacts & features
Interior
Bedrooms & bathrooms
- Bedrooms: 3
- Bathrooms: 2
- Full bathrooms: 2
- Main level bathrooms: 1
- Main level bedrooms: 3
Bedroom
- Description: Flooring: Carpet
- Level: First
- Dimensions: 11 x 12
Bedroom
- Description: Flooring: Carpet
- Level: First
- Dimensions: 10 x 13
Bedroom
- Description: Flooring: Carpet
- Level: First
- Dimensions: 8 x 10
Bathroom
- Description: Flooring: Stone
- Level: Lower
- Dimensions: 9 x 5
Bathroom
- Description: Flooring: Ceramic Tile
- Level: First
- Dimensions: 9 x 5
Dining room
- Description: Flooring: Carpet
- Level: First
- Dimensions: 10 x 12
Eat in kitchen
- Description: Flooring: Linoleum,Luxury Vinyl Tile
- Level: First
- Dimensions: 10 x 11
Kitchen
- Description: Flooring: Linoleum,Luxury Vinyl Tile
- Level: First
- Dimensions: 8 x 10
Laundry
- Description: Flooring: Stone
- Level: Lower
- Dimensions: 8 x 13
Living room
- Description: Flooring: Carpet,Wood
- Level: First
- Dimensions: 11 x 16
Recreation
- Description: Flooring: Stone
- Level: Lower
- Dimensions: 15 x 23
Sunroom
- Description: Flooring: Ceramic Tile
- Level: First
- Dimensions: 13 x 17
Heating
- Forced Air, Gas
Cooling
- Central Air
Appliances
- Included: Dishwasher, Microwave, Range, Refrigerator
Features
- Basement: Full,Partially Finished,Sump Pump
- Has fireplace: No
Interior area
- Total structure area: 1,560
- Total interior livable area: 1,560 sqft
- Finished area above ground: 1,080
- Finished area below ground: 480
Property
Parking
- Total spaces: 2
- Parking features: Concrete, Driveway, Detached, Garage
- Garage spaces: 2
Features
- Levels: One
- Stories: 1
- Patio & porch: Patio
Lot
- Size: 7,840 Square Feet
Details
- Additional parcels included: 09202521
- Parcel number: 09202522
Construction
Type & style
- Home type: SingleFamily
- Architectural style: Ranch
- Property subtype: Single Family Residence
Materials
- Vinyl Siding
- Roof: Asphalt,Fiberglass
Condition
- Year built: 1958
Utilities & green energy
- Sewer: Public Sewer
- Water: Public
Community & HOA
Community
- Subdivision: Brentwood Hills Allotment
HOA
- Has HOA: No
Location
- Region: North Canton
Financial & listing details
- Price per square foot: $128/sqft
- Tax assessed value: $169,000
- Annual tax amount: $2,105
- Date on market: 1/29/2024
- Cumulative days on market: 1 day
- Listing terms: Cash,Conventional,FHA,VA Loan
Price history
| Date | Event | Price |
|---|---|---|
| 3/5/2024 | Sold | $199,900$128/sqft |
Source:  MLS Now #5012936 Report a problem MLS Now #5012936 Report a problem | ||
| 1/31/2024 | Pending sale | $199,900$128/sqft |
Source: MLS Now #5012936 Report a problem | ||
| 1/29/2024 | Listed for sale | $199,900+78.6%$128/sqft |
Source: MLS Now #5012936 Report a problem | ||
| 3/23/2018 | Sold | $111,900$72/sqft |
Source: MLS Now #3968136 Report a problem | ||
| 2/14/2018 | Pending sale | $111,900$72/sqft |
Source: Keller Williams Legacy Group #3968136 Report a problem | ||
| 1/23/2018 | Listed for sale | $111,900$72/sqft |
Source: Keller Williams Legacy Group #3968136 Report a problem | ||
Public tax history
| Year | Property taxes | Tax assessment |
|---|---|---|
| 2024 | $2,567 +17.9% | $59,150 +45.3% |
| 2023 | $2,178 +4% | $40,710 |
| 2022 | $2,094 +3.7% | $40,710 |
| 2021 | $2,020 +40.1% | $40,710 +14.1% |
| 2020 | $1,442 | $35,670 0% |
| 2019 | $1,442 | $35,680 |
| 2018 | $1,442 +18.1% | $35,680 +9.1% |
| 2017 | $1,221 -0.4% | $32,690 |
| 2016 | $1,226 +5.2% | $32,690 |
| 2015 | $1,165 | $32,690 +10.7% |
| 2014 | $1,165 +102.3% | $29,540 |
| 2013 | $576 | $29,540 |
| 2012 | -- | $29,540 -5.7% |
| 2011 | -- | $31,330 -0.3% |
| 2010 | -- | $31,430 |
| 2009 | $984 -4.5% | -- |
| 2008 | $1,030 -1.4% | -- |
| 2007 | $1,045 | -- |
Find assessor info on the county website
Neighborhood: 44720
Nearby homes
- $900-- bd-- ba-- sqft1237 Valley Dr NW, North Canton, OH 44720Off Market
- $82,5003 bd1 ba936 sqft1301 Valley Dr NW, North Canton, OH 44720Sold
- $189,4003 bd1 ba1.1k sqft1229 Valley Dr NW, North Canton, OH 44720Off Market

- $205,0003 bd1 ba1k sqft1307 Valley Dr NW, North Canton, OH 44720Off Market
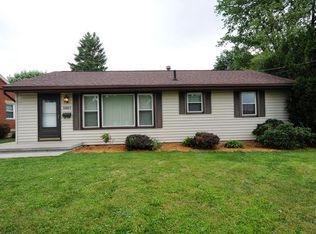
- $269,3003 bd3 ba1.2k sqft1223 Valley Dr NW, North Canton, OH 44720Off Market
- $198,7003 bd1 ba972 sqft1234 Bel Air Dr NW, North Canton, OH 44720Off Market
- $222,5003 bd1 ba1k sqft1228 Bel Air Dr NW, North Canton, OH 44720Off Market
- $213,0003 bd1 ba-- sqft1302 Bel Air Dr NW, North Canton, OH 44720Sold
Nearby schools
GreatSchools rating
- NANorth Canton Primary SchoolGrades: PK-2Distance: 0.7 mi
- 8/10North Canton Middle SchoolGrades: 6-8Distance: 0.9 mi
- 9/10North Canton Hoover High SchoolGrades: 9-12Distance: 1.3 mi
Schools provided by the listing agent
- District: North Canton CSD - 7611
Source: MLS Now. This data may not be complete. We recommend contacting the local school district to confirm school assignments for this home.
Get a cash offer in 3 minutes
Find out how much your home could sell for in as little as 3 minutes with a no-obligation cash offer.
Estimated market value
$238,300
Get a cash offer in 3 minutes
Find out how much your home could sell for in as little as 3 minutes with a no-obligation cash offer.
Estimated market value
$238,300
- Ohio
- Stark County
- North Canton
- 44720
- 1237 Valley Dr NW
Nearby cities
Nearby zip codes
Other North Canton Topics
