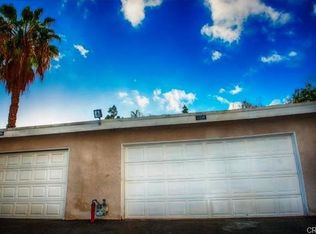
Charming two-story condominium offering 3 bedrooms and 2 bathrooms with approximately 1,243 sq. ft. of well-designed living space. Recently improvements of approximately $50,000 in upgrades, including new flooring throughout, fresh interior paint, and fully remodeled kitchen, bathrooms, and cabinetry—creating a clean, modern, and truly move-in ready home. The upgraded kitchen features granite countertops and a custom brick-accent breakfast bar, adding warmth and a unique design element to the space. The functional layout offers a spacious primary suite with a walk-in closet. The private backyard provides a great setting for everyday relaxation or entertaining guests. Additional highlights include an attached 2-car garage. Community amenities include a pool, tennis courts, recreation room, and walking paths. Ideally located near shopping, dining, entertainment, and major freeways, offering both convenience and accessibility. HOA dues cover water, trash, insurance, and maintenance of community amenities. A great opportunity you don’t want to miss!
Pending
Listed by: Universal Elite Realty • Jun Huang • Contact: 626-716-8880
$476,000
1237 W 6th St, Ontario, CA 91762
3beds
1,243sqft
Condominium
Built in 1978
-- sqft lot
$473,700 Zestimate®
$383/sqft
$446/mo HOA
What's special
- 49 days |
- 101 |
- 2 |
Zillow last checked:
Listing updated:
Listed by:
Jun Huang DRE #01864823 626-716-8880,
Universal Elite Realty,
ZHU GONG DRE #01987408 626-652-9666,
Epitome Real Estate
Source: CRMLS,MLS#: AR26091754 Originating MLS: California Regional MLS
Originating MLS: California Regional MLSFacts & features
Interior
Bedrooms & bathrooms
- Bedrooms: 3
- Bathrooms: 3
- Full bathrooms: 2
- 1/2 bathrooms: 1
- Main level bathrooms: 2
- Main level bedrooms: 2
Rooms
- Room types: Bedroom, Living Room
Bedroom
- Features: All Bedrooms Up
Heating
- Central
Cooling
- Central Air
Appliances
- Laundry: In Garage
Features
- Eat-in Kitchen, All Bedrooms Up
- Has fireplace: No
- Fireplace features: None
- Common walls with other units/homes: 1 Common Wall
Interior area
- Total interior livable area: 1,243 sqft
Property
Parking
- Total spaces: 2
- Parking features: Garage
- Garage spaces: 2
Features
- Levels: Two
- Stories: 2
- Entry location: Front
- Pool features: Community, Association
- Has view: Yes
- View description: Neighborhood
Lot
- Size: 1,243 Square Feet
Details
- Parcel number: 1008443020000
- Special conditions: Standard
Construction
Type & style
- Home type: Condo
- Property subtype: Condominium
- Attached to another structure: Yes
Condition
- New construction: No
- Year built: 1978
Utilities & green energy
- Sewer: Public Sewer
- Water: Public
Community & HOA
Community
- Features: Sidewalks, Pool
HOA
- Has HOA: Yes
- Amenities included: Insurance, Pool, Recreation Room, Tennis Court(s), Trash, Water
- HOA fee: $446 monthly
- HOA name: Carefree Ontario Owners Association
- HOA phone: 909-399-3103
Location
- Region: Ontario
Financial & listing details
- Price per square foot: $383/sqft
- Tax assessed value: $278,829
- Annual tax amount: $3,070
- Date on market: 4/29/2026
- Cumulative days on market: 50 days
- Listing terms: Cash,Conventional,Fannie Mae
Estimated market value
$473,700
$450,000 - $497,000
$2,928/mo
Price history
| Date | Event | Price |
|---|---|---|
| 6/30/2026 | Pending sale | $476,000$383/sqft |
Source:  CRMLS #AR26091754 Report a problem CRMLS #AR26091754 Report a problem | ||
| 6/19/2026 | Listed for sale | $476,000$383/sqft |
Source: CRMLS #AR26091754 Report a problem | ||
| 6/9/2026 | Pending sale | $476,000$383/sqft |
Source: CRMLS #AR26091754 Report a problem | ||
| 6/4/2026 | Listing removed | $476,000$383/sqft |
Source: CRMLS #AR26091754 Report a problem | ||
| 4/29/2026 | Listed for sale | $476,000+138%$383/sqft |
Source: CRMLS #AR26091754 Report a problem | ||
| 12/30/2014 | Sold | $200,000+37.9%$161/sqft |
Source: Public Record Report a problem | ||
| 12/14/2009 | Sold | $145,000-52.3%$117/sqft |
Source: Public Record Report a problem | ||
| 7/2/2009 | Sold | $304,213-10.5%$245/sqft |
Source: Public Record Report a problem | ||
| 5/2/2006 | Sold | $340,000$274/sqft |
Source: Public Record Report a problem | ||
Public tax history
| Year | Property taxes | Tax assessment |
|---|---|---|
| 2025 | $3,070 +2.3% | $278,829 +2% |
| 2024 | $3,000 +2.9% | $273,362 +2% |
| 2023 | $2,916 +1.3% | $268,002 +2% |
| 2022 | $2,877 +0.6% | $262,747 +2% |
| 2021 | $2,860 +1.8% | $257,595 +1% |
| 2020 | $2,809 +0.9% | $254,954 +2% |
| 2019 | $2,785 +1.4% | $249,955 +2% |
| 2018 | $2,747 +3.7% | $245,054 +2% |
| 2017 | $2,649 | $240,249 +2% |
| 2016 | $2,649 +4.1% | $235,538 +1.5% |
| 2015 | $2,544 +0.7% | $232,000 +51.9% |
| 2014 | $2,527 | $152,684 +0.5% |
| 2013 | -- | $151,994 +2% |
| 2012 | -- | $149,014 +2% |
| 2011 | -- | $146,092 +0.8% |
| 2010 | -- | $145,000 -5.8% |
| 2009 | -- | $154,000 -46% |
| 2008 | -- | $285,000 -17.8% |
| 2007 | -- | $346,800 +176.9% |
| 2006 | -- | $125,260 +2% |
| 2005 | -- | $122,804 +2% |
| 2004 | -- | $120,396 +1.9% |
| 2003 | -- | $118,189 +2% |
| 2002 | -- | $115,872 +27.3% |
| 2001 | -- | $91,000 +15.2% |
| 2000 | -- | $79,000 |
Find assessor info on the county website
Monthly payment
Est. payment
Payment breakdown
Explore the cost of this home by adjusting the details. Changes won't be saved.Climate risks
Neighborhood: 91762
Nearby schools
GreatSchools rating
- 7/10El Camino Elementary SchoolGrades: K-6Distance: 0.4 mi
- 4/10Vernon Middle SchoolGrades: 7-8Distance: 0.8 mi
- 6/10Montclair High SchoolGrades: 9-12Distance: 1.8 mi
- $445,9003 bd2 ba1.2k sqft1235 W 6th St, Ontario, CA 91762Off Market
- $448,7003 bd2 ba1.1k sqft1239 W 6th St, Ontario, CA 91762Off Market
- $509,2004 bd2 ba1.4k sqft1233 W 6th St, Ontario, CA 91762Off Market
- $475,4003 bd2 ba1.2k sqft1231 W 6th St, Ontario, CA 91762Off Market
- $465,6003 bd2 ba1.1k sqft1458 N Elderberry Ave, Ontario, CA 91762Off Market
- $431,6002 bd1 ba825 sqft1229 W 6th St, Ontario, CA 91762Off Market
- $450,0002 bd2 ba1k sqft1456 N Elderberry Ave, Ontario, CA 91762Sold
- $340,8002 bd1 ba825 sqft1454 N Elderberry Ave, Ontario, CA 91762Off Market
A local agent can set up tours, give advice and negotiate with sellers.
Similar homes
- $539,0003 bd3 ba1.2k sqft1107 W Francis St APT F, Ontario, CA 91762For Sale
 MLS ID #CV26178257, Danielle Gallegos, KEN TURNER REAL ESTATE. CRMLS
 - $425,0002 bd2 ba1.3k sqft861 S Mountain Ave, Ontario, CA 91762For Sale
 MLS ID #DW26109261, Carla Morgner, eXp Realty of Southern California, Inc.. CRMLS
 - $414,8002 bd1 ba1k sqft941 S Mountain Ave, Ontario, CA 91762For Sale
 MLS ID #OC26136491, Brooke Wheat, Balboa Real Estate, Inc. CRMLS
 - $479,0003 bd2 ba1k sqft4575 Ramona Ave APT 2, La Verne, CA 91750For Sale
 MLS ID #OC26172207, Jason Nagy, Coldwell Banker Realty. CRMLS
 - $650,0003 bd2 ba1.6k sqft822 W H St, Ontario, CA 91762For SaleMLS ID #IG26177224, LINDA POPE, REALTY ONE GROUP EMPIRE. CRMLS
- $525,0002 bd2 ba1.3k sqft1156 Mountain Gate Rd, Upland, CA 91786For SaleMLS ID #IV26132696, JEREMY DEVINE, DEVINE REALTY GROUP, INC.. CRMLS
- $480,0002 bd2 ba1.1k sqft2712 S Montego Unit B, Ontario, CA 91761For SaleMLS ID #PTP2604156, Brian Bazinet, Compass. CRMLS
- $514,9003 bd3 ba1.4k sqft9757 La Monica Dr, Rancho Cucamonga, CA 91730For SaleMLS ID #CV26121615, Pamela Bergman, Elevate Real Estate Agency. CRMLS
- $499,8002 bd2 ba828 sqft800 Grand Ave Unit A12, Diamond Bar, CA 91765For SaleMLS ID #WS26171561, Yan Zhang, Real Brokerage Technologies. CRMLS
- $456,8882 bd2 ba1k sqft1650 S Campus Ave APT 53, Ontario, CA 91761For SaleMLS ID #CV26083521, Dena Martinez, CENTURY 21 EXPERIENCE. CRMLS
- $490,0002 bd2 ba923 sqft595 Orlando Ct, Upland, CA 91786For SaleMLS ID #IG26135555, Cesar Diaz, eXp Realty of Greater Los Angeles, Inc.. CRMLS
- $499,0003 bd3 ba1.2k sqft19555 E Cypress St APT P, Covina, CA 91724For SaleMLS ID #TR25280487, Eric Chao, Pinnacle Real Estate Group. CRMLS
- $479,8882 bd1 ba968 sqft2101 E Aroma Dr, West Covina, CA 91791For SaleMLS ID #CV26167497, Lailah Reyes, The R.R. Network. CRMLS
- $524,0002 bd2 ba1k sqft1100 Cleghorn Dr, Diamond Bar, CA 91765For SaleMLS ID #DW26130148, Jacqueline Soto, ehomes. CRMLS
- $559,8002 bd3 ba1.3k sqft3 Saddlewood Pl, Pomona, CA 91766For SaleMLS ID #CV26040800, Danielle Fontes, KALEO REAL ESTATE COMPANY. CRMLS
- $435,0002 bd2 ba1k sqft8482 Spring Desert Pl, Rancho Cucamonga, CA 91730For SaleMLS ID #CV26154288, Daisy Diaz, Elevate Real Estate Agency. CRMLS
- $549,0002 bd2 ba1.3k sqft1182 Mountain Gate Rd, Upland, CA 91786For SaleMLS ID #CV26136393, Cheri Verlingo, BERKSHIRE HATH HM SVCS CA PROP. CRMLS
- $529,9003 bd2 ba1.4k sqft511 D St, Upland, CA 91786For SaleMLS ID #DW26093748, Ramon Sanchez, Century 21 Allstars. CRMLS
- $415,0002 bd2 ba1.1k sqft538 Derby Rd, San Dimas, CA 91773For SaleMLS ID #CV26038044, Chip La Scala, The Real Estate Resource Group. CRMLS
- $635,0003 bd3 ba1.5k sqft24 Rock Cliff Pl, Pomona, CA 91766For SaleMLS ID #BB26167032, Lilit Sargsyan, EMPOWER Real Estate. CRMLS
Local buyer's agents are ready to help
