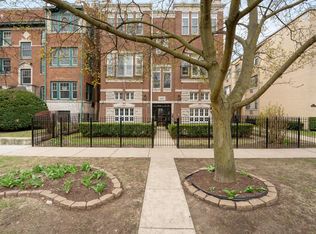
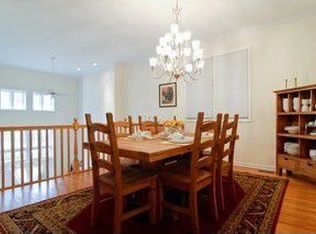
Welcome to this stunning 3-bedroom, 2.5-bathroom duplex down in the heart of East Rogers Park-just one block from the lakefront and the scenic Lakefront Trail! With an expansive 2,700 sq. ft. layout, this home offers the perfect blend of modern updates and classic charm. Step inside to find hardwood floors throughout and soaring high ceilings that create an airy, open feel. The first floor will welcome you into the entryway near the dining room that overlooks the living room on the lower floor with double height ceilings and windows that bring in tons of natural light. The primary bedroom is on the first floor and boast a huge walk in closet and a luxurious en-suite bathroom with high end finishes including honed marble and designed fixtures the create a spa like experience. The powder room on this floor is perfect for guests while you are entertaining. The freshly updated chef's kitchen boasts sleek cabinetry, stainless steel appliances, and ample counter space and tons of storage. A family room off the kitchen creates an open concept living, perfect for cooking and entertaining! The lower floor is a true retreat with a living room, a perfect retreat for relaxation. The lower floor also boasts extra space perfect for a home office, workout equipment, or cozy corner for reading. The second full bath on the floor was not overlooked in the design with marble finishes and white subway tile shower surround. Also on this floor are two very large bedrooms great for an office or guest space with walk in closets, laundry room with side-by-side washer/dryer, and a large storage space. Included with this unit are 2 gated parking spots. Did I mention how much storage there is throughout the entire space! Located on a tree-lined, one-way street in a charming, very well-maintained building, this home offers easy access to beaches, parks, various. public transit, and the vibrant local dining scene. Don't miss your chance to own this beautifully updated duplex in one of Chicago's most sought-after lakefront neighborhoods!
Closed
$581,000
1237 W Farwell Ave APT 1W, Chicago, IL 60626
3beds
2,700sqft
Condominium, Duplex, Single Family Residence
Built in 2001
-- sqft lot
$620,500 Zestimate®
$215/sqft
$4,350 Estimated rent
Home value
$620,500
$552,000 - $695,000
$4,350/mo
Zestimate® history
Owner options
List your home for rent
$4,350/mo
Rent Zestimate®
Find your next renter with Zillow Rental Manager. Plus, with online applications, you can quickly screen prospective tenants – for free.
$4,350/mo
Rent Zestimate®
Refinance and save
$4,466/mo
Est. payment
Refinancing to a lower rate could help reduce your monthly payments and save thousands over the life of the loan.
$4,466/mo
Est. payment
Explore your selling options
Work with a Zillow partner agent
Leverage their expertise and Zillow's premium Showcase listings to get your home seen by more buyers.
Get startedList with your own agent
Get your home in front of millions of buyers by listing it on Zillow.
Learn how to do itSell it yourself
Take full control of how buyers see your home on Zillow by listing For Sale by Owner (FSBO).
List your homeWhat's special
Modern updatesDouble height ceilingsLarge bedroomsHigh end finishesSoaring high ceilingsSleek cabinetryTons of natural light
Zillow last checked:
Listing updated:
Listing courtesy of:
Lucas Baker 312-465-0679,
@properties Christie's International Real Estate
Bought with:
Steve Dombar
Redfin Corporation
Source: MRED as distributed by MLS GRID,MLS#: 12316291
Facts & features
Interior
Bedrooms & bathrooms
- Bedrooms: 3
- Bathrooms: 3
- Full bathrooms: 2
- 1/2 bathrooms: 1
Primary bedroom
- Features: Bathroom (Full, Double Sink, Whirlpool & Sep Shwr)
- Level: Main
- Area: 182 Square Feet
- Dimensions: 13X14
Bedroom 2
- Level: Lower
- Area: 120 Square Feet
- Dimensions: 12X10
Bedroom 3
- Level: Lower
- Area: 132 Square Feet
- Dimensions: 12X11
Deck
- Level: Main
- Area: 176 Square Feet
- Dimensions: 16X11
Dining room
- Level: Main
- Area: 256 Square Feet
- Dimensions: 16X16
Family room
- Level: Main
- Area: 224 Square Feet
- Dimensions: 16X14
Kitchen
- Features: Kitchen (Eating Area-Breakfast Bar, Pantry-Closet)
- Level: Main
- Area: 130 Square Feet
- Dimensions: 13X10
Laundry
- Level: Lower
- Area: 25 Square Feet
- Dimensions: 5X5
Living room
- Level: Lower
- Area: 496 Square Feet
- Dimensions: 16X31
Storage
- Level: Lower
- Area: 168 Square Feet
- Dimensions: 12X14
Heating
- Natural Gas
Cooling
- Central Air
Appliances
- Included: Range, Microwave, Dishwasher, Refrigerator, Washer, Dryer, Disposal, Stainless Steel Appliance(s)
Features
- Basement: None
- Number of fireplaces: 1
- Fireplace features: Living Room
Interior area
- Total structure area: 0
- Total interior livable area: 2,700 sqft
Property
Parking
- Total spaces: 2
- Parking features: On Site, Owned
Accessibility
- Accessibility features: No Disability Access
Details
- Parcel number: 11321240311004
- Special conditions: None
Construction
Type & style
- Home type: Condo
- Property subtype: Condominium, Duplex, Single Family Residence
Materials
- Brick
Condition
- New construction: No
- Year built: 2001
Utilities & green energy
- Sewer: Public Sewer
- Water: Public
Community & neighborhood
Location
- Region: Chicago
HOA & financial
HOA
- Has HOA: Yes
- HOA fee: $399 monthly
- Services included: Water, Parking, Insurance, Exterior Maintenance
Other
Other facts
- Listing terms: Conventional
- Ownership: Condo
Price history
| Date | Event | Price |
|---|---|---|
| 4/24/2025 | Sold | $581,000+5.6%$215/sqft |
Source:  MRED as distributed by MLS GRID #12316291 Report a problem MRED as distributed by MLS GRID #12316291 Report a problem | ||
| 3/26/2025 | Contingent | $550,000$204/sqft |
Source: MRED as distributed by MLS GRID #12316291 Report a problem | ||
| 3/20/2025 | Listed for sale | $550,000+42.9%$204/sqft |
Source: MRED as distributed by MLS GRID #12316291 Report a problem | ||
| 1/14/2004 | Sold | $385,000+13.2%$143/sqft |
Source: Public Record Report a problem | ||
| 6/25/2001 | Sold | $340,000$126/sqft |
Source: Public Record Report a problem | ||
Public tax history
| Year | Property taxes | Tax assessment |
|---|---|---|
| 2024 | -- | $44,354 +30.5% |
| 2023 | $6,474 +2.9% | $33,999 |
| 2022 | $6,290 +2% | $33,999 |
| 2021 | $6,167 +20.4% | $33,999 +30.3% |
| 2020 | $5,121 -0.6% | $26,091 -10.3% |
| 2019 | $5,155 +1.7% | $29,085 |
| 2018 | $5,067 -2.4% | $29,085 +5.8% |
| 2017 | $5,190 +3.7% | $27,486 |
| 2016 | $5,005 +9.9% | $27,486 |
| 2015 | $4,556 -11.3% | $27,486 -9.2% |
| 2014 | $5,139 +2.2% | $30,267 |
| 2013 | $5,027 +0.9% | $30,267 |
| 2012 | $4,984 -1.9% | $30,267 -9.3% |
| 2011 | $5,078 -1.1% | $33,354 |
| 2010 | $5,132 +4.2% | $33,354 |
| 2009 | $4,923 -6.9% | $33,354 -13.9% |
| 2008 | $5,291 +0.8% | $38,728 |
| 2007 | $5,251 -0.8% | $38,728 |
| 2006 | $5,295 -1.2% | $38,728 +11.9% |
| 2005 | $5,356 -4.3% | $34,610 |
| 2004 | $5,598 +7.9% | $34,610 |
| 2003 | $5,187 | $34,610 |
Find assessor info on the county website
Neighborhood: Rogers Park

Nearby schools
GreatSchools rating
- 4/10Kilmer Elementary SchoolGrades: PK-8Distance: 0.3 mi
- 2/10Sullivan High SchoolGrades: 9-12Distance: 0.4 mi
Schools provided by the listing agent
- District: 299
Source: MRED as distributed by MLS GRID. This data may not be complete. We recommend contacting the local school district to confirm school assignments for this home.
Get a cash offer in 3 minutes
Find out how much your home could sell for in as little as 3 minutes with a no-obligation cash offer.
Estimated market value
$620,500
Get a cash offer in 3 minutes
Find out how much your home could sell for in as little as 3 minutes with a no-obligation cash offer.
Estimated market value
$620,500
- Illinois
- Cook County
- Chicago
- 60626
- Rogers Park
- 1237 W Farwell Ave Apartment 1W
Nearby cities
Nearby neighborhoods
Nearby zip codes
Other Chicago Topics
