Skip main navigation
Sold for $535,000
  • $535,000

    1237 Windy Bay Shl, Tarpon Springs, FL 34689

    3beds
    1,989sqft
    Single Family Residence
    Built in 2017
    7,013 Square Feet Lot
    $536,300 Zestimate®
    $269/sqft
    $2,708 Estimated rent

    Home value

    $536,300

    $509,000 - $563,000

    $2,708/mo

    Zestimate® history
    Loading
    Loading...

    Owner options

    List your home for rent

    $2,708/mo

    Rent Zestimate®

    Find your next renter with Zillow Rental Manager. Plus, with online applications, you can quickly screen prospective tenants – for free.

    Learn more

    $2,708/mo

    Rent Zestimate®

    Refinance and save

    $3,810/mo

    Est. payment

    Refinancing to a lower rate could help reduce your monthly payments and save thousands over the life of the loan.

    See today's rates

    $3,810/mo

    Est. payment

    Explore your selling options

    Work with a Zillow partner agent

    Leverage their expertise and Zillow's premium Showcase listings to get your home seen by more buyers.

    Get started

    List with your own agent

    Get your home in front of millions of buyers by listing it on Zillow.

    Learn how to do it

    Sell it yourself

    Take full control of how buyers see your home on Zillow by listing For Sale by Owner (FSBO).

    List your home

    What's special

    Granite countertopsBright open-concept layoutWalk-in showerStainless steel appliancesPrivate water closetOversized walk-in closetBoat storage opportunities
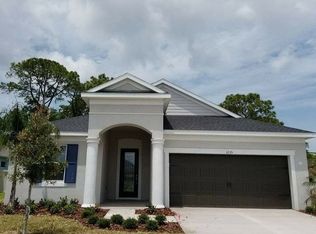
    Welcome to 1237 Windy Bay Shoal, located in the private waterfront community of Tarpon Key—a hidden gem in Tarpon Springs offering direct Gulf access and a true coastal lifestyle. Waterfront Community & Amenities: Residents enjoy exclusive access to a gated community dock and boat ramp with direct access to the Anclote River and Gulf of Mexico. Boat storage opportunities are available for as little as $50/month, making it easy to embrace boating, kayaking, and all that waterfront living has to offer. Property Highlights: This exceptionally maintained 3-bedroom, 2-bathroom home offers 1,989 square feet of thoughtfully designed, light-filled living space. Built in 2017 and featuring a 2024 HVAC system, the home showcases a bright open-concept layout with wood-look ceramic tile flooring throughout. The kitchen blends function and style with 42-inch wood cabinetry, granite countertops, a large center island with breakfast bar, and stainless steel appliances. A flexible space off the formal dining area is ideal for a butler’s pantry or coffee bar. The split-bedroom floor plan provides privacy, highlighted by a spacious primary suite with dual granite vanities, walk-in shower, oversized walk-in closet, and private water closet. Two additional bedrooms are well-sized and share a full bathroom. The rear patio extends from the main living area, offering peaceful views and ample space for outdoor living and entertaining. The lot also provides room to add a pool, enhancing the home’s already ideal layout. Peace of Mind & Location: Built above Base Flood Elevation (BFE), this home does not require flood insurance by lenders. An elevation certificate is available for review, providing added confidence to buyers. Ideally located just minutes from the Tarpon Springs Sponge Docks, local beaches, charming downtown Tarpon, and within convenient reach of Tampa International Airport, this home offers both privacy and accessibility. A rare opportunity to own in one of Tarpon Springs’ most desirable and tucked-away waterfront communities.

    Zillow last checked:

    Listing updated:

    Listing Provided by:

    Tara Cook 727-336-3202,

    ORANGE GROVE PROPERTY SOLUTIONS 727-336-3202

    Bought with:

    Tiffany Spyridakos, 3307155

    SMITH & ASSOCIATES REAL ESTATE

    Source: Stellar MLS,MLS#: TB8493478MLS LogoOriginating MLS: Suncoast Tampa

    Facts & features

    Interior

    Bedrooms & bathrooms
    • Bedrooms: 3
    • Bathrooms: 2
    • Full bathrooms: 2
    Primary bedroom
    • Features: Dual Sinks, En Suite Bathroom, Exhaust Fan, Granite Counters, Shower No Tub, Water Closet/Priv Toilet, Walk-In Closet(s)
    • Level: First
    • Area: 238 Square Feet
    • Dimensions: 14x17
    Bedroom 2
    • Features: Built-in Closet
    • Level: First
    • Area: 143 Square Feet
    • Dimensions: 13x11
    Bathroom 3
    • Features: Built-in Closet
    • Level: First
    • Area: 143 Square Feet
    • Dimensions: 13x11
    Dinette
    • Level: First
    • Area: 81 Square Feet
    • Dimensions: 9x9
    Dining room
    • Level: First
    • Area: 154 Square Feet
    • Dimensions: 14x11
    Kitchen
    • Level: First
    • Area: 99 Square Feet
    • Dimensions: 9x11
    Living room
    • Level: First
    • Area: 300 Square Feet
    • Dimensions: 15x20
    Heating
    • Central, Electric
    Cooling
    • Central Air
    Appliances
    • Included: Dishwasher, Electric Water Heater, Microwave, Range, Refrigerator
    • Laundry: Inside, Laundry Room
    Features
    • Ceiling Fan(s), High Ceilings, Open Floorplan, Split Bedroom, Stone Counters, Thermostat, Walk-In Closet(s)
    • Flooring: Tile
    • Doors: Sliding Doors
    • Windows: Hurricane Shutters
    • Has fireplace: No
    Interior area
    • Total structure area: 2,791
    • Total interior livable area: 1,989 sqft

    Property

    Parking
    • Total spaces: 2
    • Parking features: Driveway, Off Street
    • Attached garage spaces: 2
    • Has uncovered spaces: Yes
    Features
    • Levels: One
    • Stories: 1
    • Patio & porch: Covered, Front Porch, Rear Porch
    • Exterior features: Irrigation System, Private Entrance, Private Mailbox, Private Yard, Sidewalk
    • Fencing: Vinyl
    • Has view: Yes
    • View description: Trees/Woods
    • Waterfront features: Waterfront
    Lot
    • Size: 7,013 sqft
    • Dimensions: 60 x 117
    • Features: Landscaped, Sidewalk
    • Residential vegetation: Mature Landscaping
    Details
    • Parcel number: 022715898940000290
    • Special conditions: None

    Construction

    Type & style
    • Home type: SingleFamily
    • Property subtype: Single Family Residence
    Materials
    • Block, Stucco
    • Foundation: Slab
    • Roof: Shingle
    Condition
    • New construction: No
    • Year built: 2017

    Utilities & green energy

    • Sewer: Public Sewer
    • Water: Public
    • Utilities for property: BB/HS Internet Available, Cable Available, Electricity Connected, Natural Gas Available, Sewer Connected, Water Connected

    Community & neighborhood

    Security
    • Security features: Smoke Detector(s)
    Community
    • Community features: Community Boat Ramp, Dock, Private Boat Ramp, Water Access, Waterfront
    Location
    • Region: Tarpon Springs
    • Subdivision: TARPON KEY

    HOA & financial

    HOA
    • Has HOA: Yes
    • HOA fee: $135 monthly
    • Services included: Common Area Taxes
    • Association name: Melrose Managament | Andrew Schmidt
    • Association phone: 727-787-3461
    Other fees
    • Pet fee: $0 monthly
    Other financial information
    • Total actual rent: 0

    Other

    Other facts
    • Listing terms: Cash,Conventional,FHA,VA Loan
    • Ownership: Fee Simple
    • Road surface type: Paved

    Price history

    DateEventPrice
    4/30/2026Sold$535,000-0.7%$269/sqft
    Source: Stellar MLS #TB8493478 Report a problem
    4/8/2026Pending sale$539,000$271/sqft
    Source: Stellar MLS #TB8493478 Report a problem
    4/3/2026Listed for sale$539,000+1.9%$271/sqft
    Source: Stellar MLS #TB8493478 Report a problem
    2/14/2026Listing removed$529,000$266/sqft
    Source: Stellar MLS #TB8397106 Report a problem
    12/8/2025Price change$529,000-3.6%$266/sqft
    Source: Stellar MLS #TB8397106 Report a problem
    9/9/2025Price change$549,000-2.8%$276/sqft
    Source: Stellar MLS #TB8397106 Report a problem
    7/25/2025Price change$565,000-1.7%$284/sqft
    Source: Stellar MLS #TB8397106 Report a problem
    6/16/2025Listed for sale$575,000+2.7%$289/sqft
    Source: Stellar MLS #TB8397106 Report a problem
    7/7/2023Sold$560,000-1.8%$282/sqft
    Source: Public Record Report a problem
    5/30/2023Pending sale$570,000$287/sqft
    Source: Stellar MLS #U8190763 Report a problem
    4/24/2023Price change$570,000-2.6%$287/sqft
    Source: Stellar MLS #U8190763 Report a problem
    3/28/2023Price change$585,000-6.4%$294/sqft
    Source: Stellar MLS #U8190763 Report a problem
    2/18/2023Listed for sale$625,000+98.3%$314/sqft
    Source: Stellar MLS #U8190763 Report a problem
    2/27/2017Sold$315,180$158/sqft
    Source: Public Record Report a problem

    Public tax history

    YearProperty taxesTax assessment
    2024$8,281 +113.7%$496,357 +99.7%
    2023$3,875 +3%$248,606 +3%
    2022$3,761 -0.9%$241,365 +3%
    2021$3,796 +0.4%$234,335 +1.4%
    2020$3,783 +1.9%$231,100 +2.3%
    2019$3,713 $225,904 -19.4%
    2018$3,713 -35%$280,373 +487.4%
    2017$5,714 +465.8%$47,732 -0.8%
    2016$1,010 -15.5%$48,119 -13.6%
    2015$1,195 -17.2%$55,674 -16.9%
    2014$1,443 $66,958

    Find assessor info on the county website

    Neighborhood: 34689

    Nearby schools

    GreatSchools rating
    Schools provided by the listing agent
    • Elementary: Tarpon Springs Elementary-PN
    • Middle: Tarpon Springs Middle-PN
    • High: Tarpon Springs High-PN

    Source: Stellar MLS. This data may not be complete. We recommend contacting the local school district to confirm school assignments for this home.

    Get a cash offer in 3 minutes
    Find out how much your home could sell for in as little as 3 minutes with a no-obligation cash offer.
    Estimated market value
    $536,300
    Get a cash offer in 3 minutes
    Find out how much your home could sell for in as little as 3 minutes with a no-obligation cash offer.
    Estimated market value
    $536,300