Skip main navigation
Closed
  • $360,000

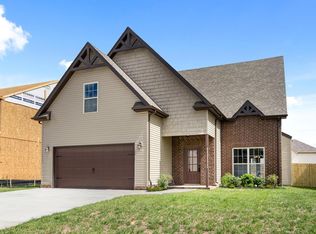
    1237 Winterset Dr, Clarksville, TN 37040

    5beds
    2,511sqft
    Single Family Residence, Residential
    Built in 2018
    7,405.2 Square Feet Lot
    $365,300 Zestimate®
    $143/sqft
    $2,315 Estimated rent

    Home value

    $365,300

    $343,000 - $387,000

    $2,315/mo

    Zestimate® history
    Loading
    Loading...

    Owner options

    List your home for rent

    $2,315/mo

    Rent Zestimate®

    Find your next renter with Zillow Rental Manager. Plus, with online applications, you can quickly screen prospective tenants – for free.

    Learn more

    $2,315/mo

    Rent Zestimate®

    Refinance and save

    $2,133/mo

    Est. payment

    Refinancing to a lower rate could help reduce your monthly payments and save thousands over the life of the loan.

    See today's rates

    $2,133/mo

    Est. payment

    Explore your selling options

    Work with a Zillow partner agent

    Leverage their expertise and Zillow's premium Showcase listings to get your home seen by more buyers.

    Get started

    List with your own agent

    Get your home in front of millions of buyers by listing it on Zillow.

    Learn how to do it

    Sell it yourself

    Take full control of how buyers see your home on Zillow by listing For Sale by Owner (FSBO).

    List your home

    What's special

    Walk-in pantryGas stovePrivate fenced backyardRecent fresh paintCentral islandRefined eleganceStainless steel appliances
    **ASK ABOUT OUR LENDER INCENTIVES!** VA assumable mortgage available! This exquisite 5-bedroom, 3-bath home offers an open layout that floods with natural light, showcasing recent fresh paint and a refined elegance. The stunning kitchen is a chef's dream with granite countertops, a walk-in pantry, stainless steel appliances, a gas stove, and a central island perfect for entertaining. The adjoining den and dining room provide versatile spaces for relaxation or formal gatherings. Spacious bedrooms ensure comfort, while the upstairs loft/flex room offers endless possibilities—whether as an additional living space, home office, or studio. Step outside to your private, fenced backyard oasis featuring a covered patio, perfect for dining and relaxation. This home is a must-see, blending style, space, and functionality for modern living!

    Zillow last checked:

    Listing updated:

    Listing Provided by:

    Cha'Ron Clark ABR | PSA | SFR 615-544-5836,

    simpliHOM

    Bought with:

    Nonmls

    Realtracs, Inc.

    Source: RealTracs MLS as distributed by MLS GRID,MLS#: 2776546MLS Logo

    Facts & features

    Interior

    Bedrooms & bathrooms
    • Bedrooms: 5
    • Bathrooms: 3
    • Full bathrooms: 3
    • Main level bedrooms: 1
    Heating
    • Central
    Cooling
    • Ceiling Fan(s), Central Air
    Appliances
    • Included: Dishwasher, Freezer, Microwave, Refrigerator, Stainless Steel Appliance(s), Built-In Gas Oven, Built-In Gas Range
    Features
    • Built-in Features, Ceiling Fan(s), Extra Closets, Open Floorplan, Walk-In Closet(s), High Speed Internet
    • Flooring: Wood
    • Number of fireplaces: 1
    • Fireplace features: Insert, Gas
    Interior area
    • Total structure area: 2,511
    • Total interior livable area: 2,511 sqft
    • Finished area above ground: 2,511

    Property

    Parking
    • Total spaces: 2
    • Parking features: Garage Door Opener, Garage Faces Front
    • Attached garage spaces: 2
    Features
    • Levels: One
    • Stories: 2
    • Patio & porch: Patio, Covered
    • Fencing: Privacy
    Lot
    • Size: 7,405 sqft
    • Features: Level, Private
    Details
    • Parcel number: 063008L J 03100 00002008L
    • Special conditions: Standard
    • Other equipment: Air Purifier

    Construction

    Type & style
    • Home type: SingleFamily
    • Architectural style: Traditional
    • Property subtype: Single Family Residence, Residential
    Materials
    • Brick, Vinyl Siding
    • Roof: Asphalt
    Condition
    • New construction: No
    • Year built: 2018

    Utilities & green energy

    • Sewer: Public Sewer
    • Water: Public
    • Utilities for property: Water Available

    Community & neighborhood

    Security
    • Security features: Fire Alarm, Smoke Detector(s)
    Location
    • Region: Clarksville
    • Subdivision: Summerfield

    HOA & financial

    HOA
    • Has HOA: Yes
    • HOA fee: $40 monthly
    • Amenities included: Sidewalks

    Price history

    DateEventPrice
    4/25/2025Sold$360,000-2.7%$143/sqft
    Source: RealTracs MLS as distributed by MLS GRID #2776546 Report a problem
    3/4/2025Contingent$369,900$147/sqft
    Source: RealTracs MLS as distributed by MLS GRID #2776546 Report a problem
    1/9/2025Listed for sale$369,900$147/sqft
    Source: RealTracs MLS as distributed by MLS GRID #2776546 Report a problem
    1/4/2025Listing removed$369,900$147/sqft
    Source: RealTracs MLS as distributed by MLS GRID #2688683 Report a problem
    12/25/2024Price change$369,900-1.3%$147/sqft
    Source: RealTracs MLS as distributed by MLS GRID #2688683 Report a problem
    12/2/2024Price change$374,900-1.3%$149/sqft
    Source: RealTracs MLS as distributed by MLS GRID #2688683 Report a problem
    11/9/2024Price change$380,000-4.5%$151/sqft
    Source: RealTracs MLS as distributed by MLS GRID #2688683 Report a problem
    10/1/2024Price change$397,900-0.3%$158/sqft
    Source: RealTracs MLS as distributed by MLS GRID #2688683 Report a problem
    9/4/2024Price change$398,900-2.7%$159/sqft
    Source: RealTracs MLS as distributed by MLS GRID #2688683 Report a problem
    8/16/2024Listed for sale$409,900+31.4%$163/sqft
    Source: RealTracs MLS as distributed by MLS GRID #2688683 Report a problem
    5/26/2021Sold$312,000+4%$124/sqft
    Source: RealTracs MLS as distributed by MLS GRID #2248368 Report a problem
    4/30/2021Pending sale$299,900$119/sqft
    Source: RealTracs MLS as distributed by MLS GRID #2248368 Report a problem
    4/27/2021Listed for sale$299,900+20%$119/sqft
    Source: RealTracs MLS as distributed by MLS GRID #2248368 Report a problem
    2/1/2021Listing removed--
    Source: RealTracs MLS as distributed by MLS GRID #2019770 Report a problem
    7/26/2019Pending sale$250,000$100/sqft
    Source: RealTracs MLS as distributed by MLS GRID #2019770 Report a problem
    6/1/2019Price change$250,000-1%$100/sqft
    Source: Keller Williams Realty #2019770 Report a problem
    5/7/2019Price change$252,500-1%$101/sqft
    Source: Keller Williams Realty #2019770 Report a problem
    3/13/2019Listed for sale$255,000+5.6%$102/sqft
    Source: Keller Williams Realty - Murfreesboro #2019770 Report a problem
    7/19/2018Sold$241,440$96/sqft
    Source: Public Record Report a problem

    Public tax history

    YearProperty taxesTax assessment
    2024$2,974 +13.1%$99,800 +60.2%
    2023$2,629 $62,300
    2022$2,629 +42.1%$62,300 +0.7%
    2021$1,850 -25.6%$61,875
    2020$2,487 +0%$61,875
    2019$2,487 $61,875 +4.1%
    2018$2,487 +152.7%$59,425 +692.3%
    2017$984 +204.4%$7,500
    2016$323 $7,500

    Find assessor info on the county website

    Neighborhood: Arbour Greene

    Nearby schools

    GreatSchools rating
    Schools provided by the listing agent
    • Elementary: Northeast Elementary
    • Middle: Northeast Middle
    • High: Northeast High School

    Source: RealTracs MLS as distributed by MLS GRID. This data may not be complete. We recommend contacting the local school district to confirm school assignments for this home.

    Get a cash offer in 3 minutes
    Find out how much your home could sell for in as little as 3 minutes with a no-obligation cash offer.
    Estimated market value
    $365,300
    Get a cash offer in 3 minutes
    Find out how much your home could sell for in as little as 3 minutes with a no-obligation cash offer.
    Estimated market value
    $365,300