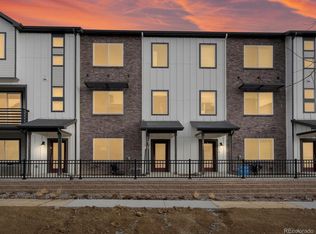
Experience modern living in this beautifully designed three-level home featuring a private rooftop with stunning mountain views. Thoughtfully crafted with a low-maintenance lifestyle in mind, the home showcases upgraded finishes and a functional, open-concept layout ideal for both everyday living and entertaining. The main level offers an effortless flow between the living, dining, and kitchen areas. The custom gourmet chefs kitchen features a large island, stainless steel appliances, and a spacious walk-in pantry. Just off the living room, a private balcony provides a breath of fresh air. Upstairs, you'll find two generously sized bedrooms, each with its own en suite bathroom, including a primary suite complete with a walk-in closet and private spa like bath. The multi-level design offers flexibility for guests, a home office, or added separation of space. Originally purchased from the builder, the current owners have been the home's only occupants. Enjoy outdoor living without the upkeep thanks to the rooftop, an ideal space to relax or entertain while taking in the views. An attached two-car garage adds both convenience and extra storage. Situated in a newer community with easy access to I-25, light rail, shopping, and nearby amenities, this home offers a modern lifestyle with thoughtful design. Renters are responsible for all bills and have to have renters insurance. Including the $90 HOA monthly payment. Renters will receive the amount of the water bill monthly to pay homeowners, water bill will stay in home owners name. All other bills are renters responsibility.
Owner pays water. All other utilities responsible by renter. Dogs allowed, no cats.
House for rent
Single family residence
Available Wed Sep 30 2026
Dogs OK
Air conditioner, central air
In unit laundry
Attached garage parking
Forced air
What's special
Private balconyLarge islandStainless steel appliancesSpacious walk-in pantryFunctional open-concept layoutUpgraded finishes
- 20 days |
- -- |
- -- |
Zillow last checked:
Listing updated:
Travel times
Facts & features
Interior
Bedrooms & bathrooms
- Bedrooms: 2
- Bathrooms: 3
- Full bathrooms: 3
Heating
- Forced Air
Cooling
- Air Conditioner, Central Air
Appliances
- Included: Dishwasher, Dryer, Freezer, Microwave Oven, Oven, Refrigerator, Washer
- Laundry: In Unit
Features
- Walk In Closet
- Flooring: Carpet, Hardwood
Interior area
- Total interior livable area: 1,800 sqft
Property
Parking
- Parking features: Attached, Garage
- Has attached garage: Yes
- Details: Contact manager
Features
- Patio & porch: Patio
- Exterior features: Rooftop
Details
- Additional structures: Garage(s)
Construction
Type & style
- Home type: SingleFamily
- Property subtype: Single Family Residence
Utilities & green energy
- Utilities for property: Water
Community & HOA
Location
- Region: Thornton
Financial & listing details
- Lease term: 1 Year
Nearby apartments for rent

Price history
| Date | Event | Price |
|---|---|---|
| 8/31/2026 | Listed for rent | $3,500$2/sqft |
Source: REcolorado as distributed by MLS GRID #5511259 Report a problem | ||
| 12/19/2023 | Sold | $499,950$278/sqft |
Source:  REcolorado as distributed by MLS GRID #8983007 Report a problem REcolorado as distributed by MLS GRID #8983007 Report a problem | ||
| 11/27/2023 | Pending sale | $499,950$278/sqft |
Source: REcolorado as distributed by MLS GRID #8983007 Report a problem | ||
| 11/19/2023 | Price change | $499,950-4.8%$278/sqft |
Source: Richmond Homes Report a problem | ||
| 11/13/2023 | Pending sale | $524,950$292/sqft |
Source: REcolorado as distributed by MLS GRID #8983007 Report a problem | ||
| 10/31/2023 | Price change | $524,950+1%$292/sqft |
Source: REcolorado as distributed by MLS GRID #8983007 Report a problem | ||
| 10/24/2023 | Price change | $519,950-1%$289/sqft |
Source: REcolorado as distributed by MLS GRID #8983007 Report a problem | ||
| 10/9/2023 | Price change | $524,950-1.9%$292/sqft |
Source: REcolorado as distributed by MLS GRID #8983007 Report a problem | ||
| 9/22/2023 | Price change | $534,950-3.6%$297/sqft |
Source: REcolorado as distributed by MLS GRID #8983007 Report a problem | ||
| 9/12/2023 | Price change | $554,950-1.9%$308/sqft |
Source: REcolorado as distributed by MLS GRID #8983007 Report a problem | ||
| 8/29/2023 | Price change | $565,950+0.2%$314/sqft |
Source: REcolorado as distributed by MLS GRID #8983007 Report a problem | ||
| 8/14/2023 | Price change | $564,950-5.8%$314/sqft |
Source: REcolorado as distributed by MLS GRID #8983007 Report a problem | ||
| 7/12/2023 | Price change | $599,950-0.8%$333/sqft |
Source: REcolorado as distributed by MLS GRID #8983007 Report a problem | ||
| 4/24/2023 | Listed for sale | $604,950$336/sqft |
Source: REcolorado as distributed by MLS GRID #8983007 Report a problem | ||