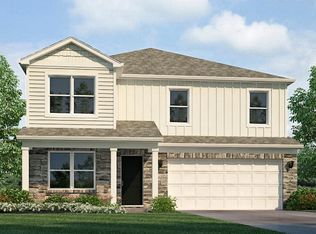
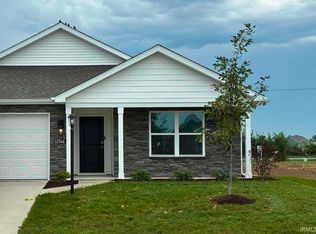
Welcome to 12370 Harleys Run, a spacious and versatile home in Northwest Fort Wayne, Indiana. Step into an open and inviting layout perfect for both relaxation and entertainment. This home boasts a well-appointed kitchen ideal for home cooks and gatherings. The adjoining casual dining and expansive living room create a seamless flow, making it easy to enjoy time with family and friends. Enjoy a first-floor bedroom with a full bathroom just steps away showcasing how this floor plan was designed and built for convenience! In the kitchen, you'll find ample counter space, Whirlpool stainless steel appliances, white shaker style cabinets, miami vena quartz countertops, and a convenient pantry. Upstairs, you'll find the serene primary bedroom featuring an ensuite walk-in closet and bathroom with a dual sink vanity, cultured white marble countertops, private water room, and a walk-in shower. Additionally, find four generously sized bedrooms with good sized closets, loft space ideal for entertaining or relaxing away from the main-level activities, a spacious laundry room for ease of toting laundry back and forth from bedrooms/bathrooms, and a full tub/shower combination bathroom with dual sinks. Embrace a whole new level of comfort and modern living with 12370 Harleys Run! This new construction home is slated to be completed by September 29, 2026 provided there are no delays. Ask about builder closing incentives with preferred lender. Photos representative of plan only and may vary as built.
Closed
Zillow last checked:
Listing updated:
Bought with:
Jeremy J Luther, RB14043958
RE/MAX Results
Source: IRMLS,MLS#: 202623877
Price history
| Date | Event | Price |
|---|---|---|
| 9/25/2026 | Sold | $336,225+0.8% |
Source:  IRMLS #202623877 Report a problem IRMLS #202623877 Report a problem | ||
| 8/12/2026 | Pending sale | $333,425 |
Source: IRMLS #202623877 Report a problem | ||
| 8/11/2026 | Price change | $333,425-0.5% |
Source: IRMLS #202623877 Report a problem | ||
| 8/11/2026 | Price change | $335,025+0.5%$139/sqft |
Source:  DR Horton Report a problem DR Horton Report a problem | ||
| 8/10/2026 | Pending sale | $333,425 |
Source: IRMLS #202623877 Report a problem | ||
| 6/10/2026 | Listed for sale | $333,425$138/sqft |
Source: DR Horton Report a problem | ||
Sell for more on Zillow
Get a Zillow Showcase℠ listing at no additional cost and you could sell for .
$336,300
2% more
+$6,726
With Zillow Showcase(estimated)
$343,026
