Proud to introduce 12370 Via IL Prato! Experience timeless craftsmanship and refined luxury in this extraordinary 5-bedroom, 3.5-bath estate spanning 4,408 sq ft, set on an expansive 26,000 +/- sq ft lot. Designed with exceptional attention to detail, this custom residence blends classic elegance with modern comfort.From the moment you arrive, the home's clay tile roof, copper gutters, and solid wood doors set the tone for quality and sophistication. Inside, hand-planed walnut flooring, custom walnut stair treads, and exposed boxed beams create a warm, architectural richness rarely found. The home is filled with natural light through premium wood interior/aluminum-clad exterior Pella windows, while double-width exterior walls enhance both efficiency and quiet comfort.The chef's kitchen is a true showpiece, featuring a La Canche French range, Sub-Zero refrigeration with custom panels, Bosch dishwasher, and exquisite custom beaded inset cabinetry. Historic 1920s Malibu tile and reclaimed vintage lighting add character and authenticity, beautifully blending old-world charm with modern luxury.Designed for both everyday living and entertaining, the home offers a fully integrated Lutron lighting system, whole-home audio/visual package, and multiple comfort zones with dual Lennox HVAC systems. Additional upgrades include tankless water heaters, a comprehensive security system, and thoughtfully designed built-ins throughout.Step outside to your private resort-style grounds, complete with mature landscaping, custom fountains, a raised pool, and a stunning pergola with wood beam accents. The outdoor kitchen and bar area, along with a lighted sports court, create the perfect setting for entertaining on any scale.Car enthusiasts and hobbyists will appreciate the oversized 4-car garage offering approximately 1,145 sq ft of space.This is a rare opportunity to own a truly one-of-a-kind property where craftsmanship, history, and luxury converge located in the highly sought after Monte Verdi gated community.
Sold for $1,675,000
$1,675,000
12370 N Via Il Prato Ave, Clovis, CA 93619
5beds
4baths
4,408sqft
Residential, Single Family Residence
Built in 2008
0.6 Acres Lot
$1,674,400 Zestimate®
$380/sqft
$5,433 Estimated rent
Home value
$1,674,400
$1.54M - $1.83M
$5,433/mo
Zestimate® history
Owner options
List your home for rent
$5,433/mo
Rent Zestimate®
Find your next renter with Zillow Rental Manager. Plus, with online applications, you can quickly screen prospective tenants – for free.
$5,433/mo
Rent Zestimate®
Refinance and save
$11,069/mo
Est. payment
Refinancing to a lower rate could help reduce your monthly payments and save thousands over the life of the loan.
$11,069/mo
Est. payment
Explore your selling options
Work with a Zillow partner agent
Leverage their expertise and Zillow's premium Showcase listings to get your home seen by more buyers.
Get startedList with your own agent
Get your home in front of millions of buyers by listing it on Zillow.
Learn how to do itSell it yourself
Take full control of how buyers see your home on Zillow by listing For Sale by Owner (FSBO).
List your homeWhat's special
Raised poolMature landscapingLighted sports courtCustom walnut stair treadsThoughtfully designed built-ins throughoutLa canche french rangeCustom fountains
Zillow last checked:
Listing updated:
Listed by:
Ryan N. Johnson DRE #01851524 559-213-9940,
Century 21 Select Real Estate
Bought with:
Ryan N. Johnson, DRE #01851524
Century 21 Select Real Estate
Source: Fresno MLS,MLS#: 645598Originating MLS: Fresno MLS
Facts & features
Interior
Bedrooms & bathrooms
- Bedrooms: 5
- Bathrooms: 4
Primary bedroom
- Area: 0
- Dimensions: 0 x 0
Bedroom 1
- Area: 0
- Dimensions: 0 x 0
Bedroom 2
- Area: 0
- Dimensions: 0 x 0
Bedroom 3
- Area: 0
- Dimensions: 0 x 0
Bedroom 4
- Area: 0
- Dimensions: 0 x 0
Bathroom
- Features: Tub/Shower, Shower, Tub, Oval Tub
Dining room
- Area: 0
- Dimensions: 0 x 0
Family room
- Area: 0
- Dimensions: 0 x 0
Kitchen
- Features: Breakfast Bar
- Area: 0
- Dimensions: 0 x 0
Living room
- Area: 0
- Dimensions: 0 x 0
Basement
- Area: 0
Heating
- Has Heating (Unspecified Type)
Cooling
- Central Air
Appliances
- Included: Built In Range/Oven, Gas Appliances, Disposal, Dishwasher, Microwave, Refrigerator
- Laundry: Inside, Utility Room
Features
- Built-in Features
- Flooring: Carpet, Tile, Hardwood
- Number of fireplaces: 2
- Fireplace features: Gas
Interior area
- Total structure area: 4,408
- Total interior livable area: 4,408 sqft
Property
Parking
- Total spaces: 4
- Parking features: Garage Door Opener
- Attached garage spaces: 4
Features
- Levels: Two
- Stories: 2
- Has private pool: Yes
- Pool features: Private, In Ground
Lot
- Size: 0.6 Acres
- Dimensions: 134 x 194
- Features: Urban, Cul-De-Sac
Details
- Parcel number: 58011006
- Zoning: R1
Construction
Type & style
- Home type: SingleFamily
- Architectural style: Spanish,Mediterranean
- Property subtype: Residential, Single Family Residence
Materials
- Stucco
- Foundation: Concrete
- Roof: Tile
Condition
- Year built: 2008
Utilities & green energy
- Electric: On
- Sewer: Public Sewer
- Water: Shared Well
- Utilities for property: Public Utilities
Community & HOA
Community
- Security: Security System, Security Gate
HOA
- Has HOA: Yes
- Amenities included: Green Area, Tennis Court(s), Gated
- HOA fee: $420 monthly
Location
- Region: Clovis
Financial & listing details
- Price per square foot: $380/sqft
- Tax assessed value: $1,693,580
- Date on market: 3/19/2026
- Cumulative days on market: 19 days
- Listing agreement: Exclusive Right To Sell
Price history
| Date | Event | Price |
|---|---|---|
| 6/30/2026 | Sold | $1,675,000-6.7%$380/sqft |
Source: Fresno MLS #645598 Report a problem | ||
| 5/4/2026 | Pending sale | $1,795,000$407/sqft |
Source: Fresno MLS #645598 Report a problem | ||
| 5/4/2026 | Listed for sale | $1,795,000$407/sqft |
Source: Fresno MLS #645598 Report a problem | ||
| 5/2/2026 | Pending sale | $1,795,000$407/sqft |
Source: Fresno MLS #645598 Report a problem | ||
| 4/28/2026 | Listed for sale | $1,795,000$407/sqft |
Source: Fresno MLS #645598 Report a problem | ||
| 4/3/2026 | Pending sale | $1,795,000$407/sqft |
Source: Fresno MLS #645598 Report a problem | ||
| 3/19/2026 | Listed for sale | $1,795,000-3%$407/sqft |
Source: Fresno MLS #645598 Report a problem | ||
| 6/22/2021 | Listing removed | -- |
Source: Owner Report a problem | ||
| 6/14/2021 | Listed for sale | $1,850,000+259.2%$420/sqft |
Source: Owner Report a problem | ||
| 8/10/2006 | Sold | $515,000+332.8%$117/sqft |
Source: Public Record Report a problem | ||
| 1/2/2001 | Sold | $119,000$27/sqft |
Source: Public Record Report a problem | ||
Public tax history
| Year | Property taxes | Tax assessment |
|---|---|---|
| 2026 | -- | $1,693,580 +2% |
| 2025 | $21,028 +1.8% | $1,660,373 +2% |
| 2024 | $20,652 +1.8% | $1,627,817 +2% |
| 2023 | $20,285 +1.2% | $1,595,900 +2% |
| 2022 | $20,034 +13.4% | $1,564,609 +13.3% |
| 2021 | $17,661 +8.6% | $1,380,500 +10% |
| 2020 | $16,258 +13.4% | $1,255,000 +3.6% |
| 2019 | $14,334 +3.2% | $1,211,800 +3% |
| 2018 | $13,885 +5.7% | $1,176,600 +6% |
| 2017 | $13,133 +1.5% | $1,110,000 |
| 2016 | $12,939 -1% | $1,110,000 -1% |
| 2015 | $13,067 +6.7% | $1,121,400 +6.8% |
| 2014 | $12,249 | $1,050,000 +13.5% |
| 2013 | -- | $925,000 +2.8% |
| 2012 | -- | $900,000 -23.1% |
| 2011 | -- | $1,170,000 |
| 2010 | -- | $1,170,000 +57.3% |
| 2009 | -- | $743,886 +41.6% |
| 2008 | -- | $525,300 +2% |
| 2007 | -- | $515,000 +293.8% |
| 2006 | -- | $130,771 |
Find assessor info on the county website
Neighborhood: 93619
Nearby homes
- $2,277,9006 bd5 ba6.2k sqft12382 N Via Il Prato Ave, Clovis, CA 93619Off Market
- $1,622,0005 bd5 ba4.3k sqft12358 N Via Il Prato Ave, Clovis, CA 93619Off Market

- $2,470,0006 bd6 ba6k sqft12375 N Via Il Prato Ave, Clovis, CA 93619Sold
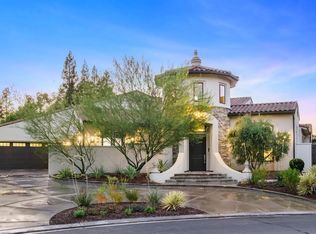
- $1,261,8005 bd3 ba3.6k sqft12346 N Via Il Prato Ave, Clovis, CA 93619Off Market
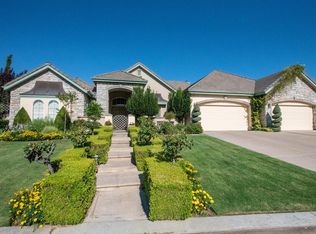
- $5,400,0004 bd4 ba9.3k sqft3568 E Queens Ct, Clovis, CA 93619Sold
- $1,450,3004 bd4 ba3.8k sqft12359 N Via Il Prato Ave, Clovis, CA 93619Off Market
- $1,559,1004 bd3 ba4.4k sqft12347 N Via Il Prato Ave, Clovis, CA 93619Off Market
- $1,345,8005 bd3 ba4k sqft12334 N Via Il Prato Ave, Clovis, CA 93619Off Market
Nearby schools
GreatSchools rating
- 8/10James S. Fugman Elementary SchoolGrades: K-6Distance: 2.7 mi
- 10/10Granite Ridge Intermediate SchoolGrades: 7-8Distance: 2 mi
- 10/10Clovis North High SchoolGrades: 9-12Distance: 2 mi
Schools provided by the listing agent
- Elementary: Fugman
- Middle: Granite Ridge
- High: Clovis North
Source: Fresno MLS. This data may not be complete. We recommend contacting the local school district to confirm school assignments for this home.
Get a cash offer in 3 minutes
Find out how much your home could sell for in as little as 3 minutes with a no-obligation cash offer.
Estimated market value
$1,674,400
Get a cash offer in 3 minutes
Find out how much your home could sell for in as little as 3 minutes with a no-obligation cash offer.
Estimated market value
$1,674,400
- California
- Fresno County
- Clovis
- 93619
- 12370 N Via Il Prato Ave
Nearby cities
Nearby zip codes
Other Clovis Topics
