Skip main navigation
Closed
  • $485,500

    12370 Russet Ln, Huntley, IL 60142

    2beds
    1,965sqft
    Single Family Residence
    Built in 2007
    5,550 Square Feet Lot
    $510,000 Zestimate®
    $247/sqft
    $3,036 Estimated rent

    Home value

    $510,000

    $459,000 - $566,000

    $3,036/mo

    Zestimate® history
    Loading
    Loading...

    Owner options

    List your home for rent

    $3,036/mo

    Rent Zestimate®

    Find your next renter with Zillow Rental Manager. Plus, with online applications, you can quickly screen prospective tenants – for free.

    Learn more

    $3,036/mo

    Rent Zestimate®

    Refinance and save

    $3,660/mo

    Est. payment

    Refinancing to a lower rate could help reduce your monthly payments and save thousands over the life of the loan.

    See today's rates

    $3,660/mo

    Est. payment

    Explore your selling options

    Work with a Zillow partner agent

    Leverage their expertise and Zillow's premium Showcase listings to get your home seen by more buyers.

    Get started

    List with your own agent

    Get your home in front of millions of buyers by listing it on Zillow.

    Learn how to do it

    Sell it yourself

    Take full control of how buyers see your home on Zillow by listing For Sale by Owner (FSBO).

    List your home

    What's special

    Extended garageDriveway ribbonsPaver walkwayIrrigation systemCustom window coveringsBackyard viewsFront porch
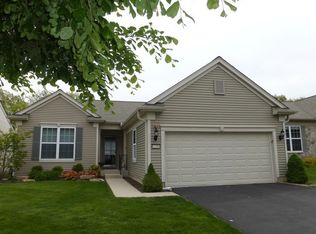
    MULTIPLE OFFERS RECEIVED. IFFERS FUE BY 5 PM 5/25. THE ONE YOU'VE BEEN WAITING FOR. BEAUTIFUL MOVE IN READY CATIGNY MODEL WITH SUNROOM, AND EXTENDED GARAGE BACKING TO OPEN SPACE AND PRETTY TREE LINE. THIS HOME HAS SO MUCH TO TALK ABOUT - KITCHEN HAS MAPLE CABINETS WITH CAMBRIA COUNTERTOPS. STOVE, REFRIGERATOR AND MICROWAVE ALL NEW IN 2023. DISHWASHER 2022. BREAKFAST BAR AND EATING AREA WITH EXTRA CABINETS. MASTER BEDROOM WITH BAY WINDOW AND BACKYARD VIEWS, LARGE WALK IN CLOSET, MASTER BATH INCLUDES SEPARATE SHOWER, SOAKING TUB AND DOUBLE SINKS. ROOF, GUTTERS, FURNACE, A/C ALL NEW IN 2024. ALL BUT TWO WINDOWS NEW IN 2023. CUSTOM WINDOW COVERINGS. FRONT DOOR 2020. HOME HAS A FIRE SUPPRESSION SYSTEM. OUTSIDE - PAVER PATIO WITH MARY GROVE RETRACTABLE AWNING. PAVER WALKWAY, FRONT PORCH AND DRIVEWAY RIBBONS. IRRIGATION SYSTEM WITH NEW CONTROLLER VALVE. PULL DOWN ATTIC IN HEATED GARAGE.

    Zillow last checked:

    Listing updated:

    Listing courtesy of:

    Shane Crawford 630-337-6516,

    REMAX Legends,

    Lori Palmer 630-234-1009,

    REMAX Legends

    Bought with:

    Kaleigh Walsh

    @properties Christie's International Real Estate

    Source: MRED as distributed by MLS GRID,MLS#: 12368804MLS Logo

    Facts & features

    Interior

    Bedrooms & bathrooms
    • Bedrooms: 2
    • Bathrooms: 2
    • Full bathrooms: 2
    Primary bedroom
    • Features: Flooring (Carpet), Window Treatments (All), Bathroom (Full)
    • Level: Main
    • Area: 182 Square Feet
    • Dimensions: 14X13
    Bedroom 2
    • Features: Flooring (Carpet), Window Treatments (All)
    • Level: Main
    • Area: 156 Square Feet
    • Dimensions: 13X12
    Den
    • Features: Flooring (Carpet), Window Treatments (All)
    • Level: Main
    • Area: 144 Square Feet
    • Dimensions: 12X12
    Dining room
    • Features: Flooring (Hardwood)
    • Level: Main
    • Area: 210 Square Feet
    • Dimensions: 15X14
    Eating area
    • Features: Flooring (Hardwood)
    • Level: Main
    • Area: 108 Square Feet
    • Dimensions: 12X9
    Family room
    • Features: Flooring (Hardwood), Window Treatments (All)
    • Level: Main
    • Area: 308 Square Feet
    • Dimensions: 22X14
    Foyer
    • Features: Flooring (Carpet)
    • Level: Main
    • Area: 66 Square Feet
    • Dimensions: 11X6
    Other
    • Features: Flooring (Hardwood), Window Treatments (All)
    • Level: Main
    • Area: 110 Square Feet
    • Dimensions: 11X10
    Kitchen
    • Features: Kitchen (Eating Area-Table Space, Pantry-Closet), Flooring (Hardwood)
    • Level: Main
    • Area: 165 Square Feet
    • Dimensions: 15X11
    Laundry
    • Features: Flooring (Vinyl)
    • Level: Main
    • Area: 60 Square Feet
    • Dimensions: 10X6
    Heating
    • Natural Gas
    Cooling
    • Central Air
    Appliances
    • Included: Range, Microwave, Dishwasher, Refrigerator, Washer, Dryer, Disposal, Stainless Steel Appliance(s), Humidifier
    • Laundry: Main Level, In Unit, Sink
    Features
    • 1st Floor Bedroom, 1st Floor Full Bath, Walk-In Closet(s)
    • Flooring: Hardwood
    • Windows: Screens
    • Basement: None
    • Attic: Pull Down Stair
    Interior area
    • Total structure area: 0
    • Total interior livable area: 1,965 sqft

    Property

    Parking
    • Total spaces: 2
    • Parking features: Garage Door Opener, Heated Garage, On Site, Garage Owned, Attached, Garage
    • Attached garage spaces: 2
    • Has uncovered spaces: Yes
    Accessibility
    • Accessibility features: No Disability Access
    Features
    • Stories: 1
    • Patio & porch: Patio
    Lot
    • Size: 5,550 sqft
    • Dimensions: 50X111X50X111
    Details
    • Parcel number: 0101256003
    • Special conditions: None
    • Other equipment: TV-Cable, Ceiling Fan(s), Sprinkler-Lawn

    Construction

    Type & style
    • Home type: SingleFamily
    • Architectural style: Ranch
    • Property subtype: Single Family Residence
    Materials
    • Vinyl Siding
    • Foundation: Concrete Perimeter
    Condition
    • New construction: No
    • Year built: 2007

    Utilities & green energy

    • Sewer: Public Sewer
    • Water: Public

    Community & neighborhood

    Security
    • Security features: Fire Sprinkler System, Carbon Monoxide Detector(s)
    Community
    • Community features: Clubhouse, Pool, Curbs, Sidewalks, Street Lights, Street Paved
    Location
    • Region: Huntley
    • Subdivision: Del Webb Sun City

    HOA & financial

    HOA
    • Has HOA: Yes
    • HOA fee: $155 monthly
    • Services included: Clubhouse, Exercise Facilities, Pool, Scavenger, Other

    Other

    Other facts
    • Listing terms: Cash
    • Ownership: Fee Simple

    Price history

    DateEventPrice
    7/31/2025Sold$485,500+7.9%$247/sqft
    Source: MRED as distributed by MLS GRID #12368804 Report a problem
    5/26/2025Contingent$450,000$229/sqft
    Source: MRED as distributed by MLS GRID #12368804 Report a problem
    5/24/2025Listed for sale$450,000+53.6%$229/sqft
    Source: MRED as distributed by MLS GRID #12368804 Report a problem
    8/24/2017Sold$293,000-1%$149/sqft
    Source: Public Record Report a problem
    7/9/2017Pending sale$295,900$151/sqft
    Source: Huntley Realty #09679279 Report a problem
    7/5/2017Listed for sale$295,900+17833.3%$151/sqft
    Source: Huntley Realty #09679279 Report a problem
    5/24/2016Listing removed$1,975+9.7%$1/sqft
    Source: Huntley Realty #09214245 Report a problem
    6/3/2015Listing removed$1,800$1/sqft
    Source: Huntley Realty #08920010 Report a problem
    5/13/2015Listed for rent$1,800$1/sqft
    Source: Huntley Realty #08920010 Report a problem
    1/1/2015Sold$1,650-99.5%$1/sqft
    Source: Agent Provided Report a problem
    12/6/2007Sold$317,000$161/sqft
    Source: Public Record Report a problem

    Public tax history

    YearProperty taxesTax assessment
    2024$7,190 +5.3%$117,488 +11.2%
    2023$6,830 -2.3%$105,683 +5.7%
    2022$6,989 -7.7%$99,990 -3.7%
    2021$7,576 +2%$103,795 +2.8%
    2020$7,430 -3.5%$100,958 +3.4%
    2019$7,696 +8.3%$97,657 +12.1%
    2018$7,108 -7%$87,138 +1.8%
    2017$7,646 +2.1%$85,611 +6.4%
    2016$7,488 $80,476 +7.6%
    2015-- $74,799 +3.4%
    2014-- $72,333 -6%
    2013-- $76,958 -7.6%
    2012-- $83,306 -7.5%
    2011-- $90,080 -5.9%
    2010-- $95,698 -6.6%
    2009-- $102,497 -1.4%
    2008-- $103,903 +16134.8%
    2007-- $640

    Find assessor info on the county website

    Neighborhood: 60142

    Nearby schools

    GreatSchools rating
    Schools provided by the listing agent
    • District: 300

    Source: MRED as distributed by MLS GRID. This data may not be complete. We recommend contacting the local school district to confirm school assignments for this home.

    Get a cash offer in 3 minutes
    Find out how much your home could sell for in as little as 3 minutes with a no-obligation cash offer.
    Estimated market value
    $510,000
    Get a cash offer in 3 minutes
    Find out how much your home could sell for in as little as 3 minutes with a no-obligation cash offer.
    Estimated market value
    $510,000