Skip main navigation
Sold for $440,000
  • $440,000

    12370 S SHOSHONI Drive, Phoenix, AZ 85044

    2beds
    2baths
    1,446sqft
    Single Family Residence
    Built in 1983
    7,937 Square Feet Lot
    $439,000 Zestimate®
    $304/sqft
    $2,164 Estimated rent

    Home value

    $439,000

    $417,000 - $461,000

    $2,164/mo

    Zestimate® history
    Loading
    Loading...

    Owner options

    List your home for rent

    $2,164/mo

    Rent Zestimate®

    Find your next renter with Zillow Rental Manager. Plus, with online applications, you can quickly screen prospective tenants – for free.

    Learn more

    $2,164/mo

    Rent Zestimate®

    Refinance and save

    $2,838/mo

    Est. payment

    Refinancing to a lower rate could help reduce your monthly payments and save thousands over the life of the loan.

    See today's rates

    $2,838/mo

    Est. payment

    Explore your selling options

    Work with a Zillow partner agent

    Leverage their expertise and Zillow's premium Showcase listings to get your home seen by more buyers.

    Get started

    List with your own agent

    Get your home in front of millions of buyers by listing it on Zillow.

    Learn how to do it

    Sell it yourself

    Take full control of how buyers see your home on Zillow by listing For Sale by Owner (FSBO).

    List your home

    What's special

    Open kitchenPickle ball courtsFitness centerMultiple fitnessSleek quartz countertopsMature treesMaster bedroom
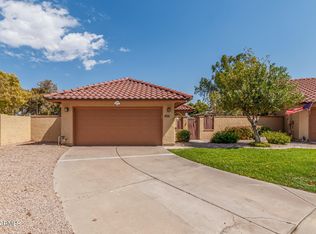
    Welcome to this charming two master bedroom bungalow nestled in the heart of Ahwatukee with the lush backdrop of your yard overlooking the golf course. This home is an oasis of comfort and elegance, boasting recently updated bathrooms with an open kitchen that is perfect for entertaining. As you step inside, you'll be greeted by a warm and inviting living & formal dining space, adorned with large windows w/plantation shutters that allow natural light to flood in. The open concept kitchen has a large island with plenty of breakfast bar seating & adjacent area for a family room or whatever space you need. The kitchen features sleek quartz countertops, stainless steel appliances, and ample storage. Whether you're whipping up a gourmet meal or enjoying a quick breakfast, this space caters to your every need. Retreat to the tranquil bedrooms, where you'll find comfort and relaxation after a long day. The first master bedroom offers a peaceful haven with generous closet space and a luxurious newly remodeled en-suite bathroom, complete with a claw foot tub and two sinks. The second ensuite provides flexibility, ideal for guests, a home office, or a personal sanctuary with direct access to the 2nd remodeled bathroom with granite-tech shower. You'll LOVE your new yard....step outside onto your private patio with lush landscaping and mature trees and take in the breathtaking views of the golf course. Enjoy your morning coffee or unwind in the evenings as you soak in the beauty of the surroundings. The low-maintenance landscaping with artificial turf ensures you can spend more time enjoying the outdoors and less time on upkeep. The Rec Center has 2 Olympic size pools, fitness center, pickle ball courts, billiards, library, coffee room, woodworking shop, arts and crafts, multiple fitness and activity classes offered each month at no additional cost. You will love all this community offers!! Conveniently located near shopping centers, dining options, and lots of recreational activities, this beautiful home offers the perfect balance of tranquility and accessibility. Don't miss the opportunity to make this delightful bungalow in an amazing adult community your new home.

    Zillow last checked:

    Listing updated:

    Listed by:

    Sharon Coffini 480-225-5710,

    Keller Williams Realty Sonoran Living,

    Thea R Marr 610-227-5586,

    Keller Williams Realty Sonoran Living

    Bought with:

    Brad Phillips, BR509671000

    HomeSmart

    Source: ARMLS,MLS#: 6579318MLS Logo

    Facts & features

    Interior

    Bedrooms & bathrooms
    • Bedrooms: 2
    • Bathrooms: 2
    Heating
    • Electric
    Cooling
    • Central Air, Ceiling Fan(s)
    Appliances
    • Included: Electric Cooktop
    Features
    • High Speed Internet, Double Vanity, Eat-in Kitchen, Breakfast Bar, Vaulted Ceiling(s), 2 Master Baths, Full Bth Master Bdrm, Separate Shwr & Tub
    • Flooring: Carpet, Tile
    • Windows: Double Pane Windows, Mechanical Sun Shds
    • Has basement: No
    Interior area
    • Total structure area: 1,446
    • Total interior livable area: 1,446 sqft

    Property

    Parking
    • Total spaces: 4
    • Parking features: Garage Door Opener, Attch'd Gar Cabinets
    • Garage spaces: 2
    • Uncovered spaces: 2
    Accessibility
    • Accessibility features: Bath Roll-In Shower, Bath Grab Bars
    Features
    • Stories: 1
    • Patio & porch: Covered, Patio
    • Pool features: None
    • Spa features: None
    • Fencing: Block,Wrought Iron
    Lot
    • Size: 7,937 Square Feet
    • Features: Sprinklers In Rear, Sprinklers In Front, On Golf Course, Cul-De-Sac, Grass Front, Synthetic Grass Back, Auto Timer H2O Front, Auto Timer H2O Back
    Details
    • Parcel number: 30612191
    • Special conditions: Age Restricted (See Remarks)

    Construction

    Type & style
    • Home type: SingleFamily
    • Architectural style: Santa Barbara/Tuscan
    • Property subtype: Single Family Residence
    Materials
    • Stucco, Wood Frame, Painted
    • Roof: Tile
    Condition
    • Year built: 1983
    Details
    • Builder name: Presley

    Utilities & green energy

    • Sewer: Public Sewer
    • Water: City Water

    Community & HOA

    Community
    • Features: Golf, Pickleball, Community Spa, Community Spa Htd, Near Bus Stop, Community Media Room, Tennis Court(s), Biking/Walking Path, Fitness Center
    • Subdivision: AHWATUKEE RTV-1
    HOA
    • Has HOA: Yes
    • Services included: Roof Repair, Maintenance Grounds, Front Yard Maint, Roof Replacement, Maintenance Exterior
    • HOA fee: $287 monthly
    • HOA name: AHWATUKEE RTV
    • HOA phone: 602-437-4777
    • Second HOA fee: $237 annually
    • Second HOA name: AHWATUKEE BOARD MGMT
    • Second HOA phone: 480-893-3502
    • Third HOA fee: $709 annually
    Location
    • Region: Phoenix

    Financial & listing details

    • Price per square foot: $304/sqft
    • Tax assessed value: $316,000
    • Annual tax amount: $1,941
    • Date on market: 7/14/2023
    • Cumulative days on market: 47 days
    • Listing terms: Cash,Conventional,FHA,VA Loan
    • Ownership: Fee Simple

    Price history

    DateEventPrice
    8/30/2023Sold$440,000-2.2%$304/sqft
    Source: ARMLS #6579318 Report a problem
    7/14/2023Listed for sale$450,000+76.5%$311/sqft
    Source: ARMLS #6579318 Report a problem
    12/8/2017Sold$255,000-1.7%$176/sqft
    Source: ARMLS #5654227 Report a problem
    10/6/2017Price change$259,500-0.2%$179/sqft
    Source: West USA Realty #5654227 Report a problem
    8/31/2017Listed for sale$260,000+23.2%$180/sqft
    Source: West USA Realty #5654227 Report a problem
    7/22/2015Sold$211,000-1.8%$146/sqft
    Source: Public Record Report a problem
    5/27/2015Listed for sale$214,900+67.2%$149/sqft
    Source: Paramount Property Services, LLC #5285161 Report a problem
    10/26/1999Sold$128,500+56.7%$89/sqft
    Source: Public Record Report a problem
    3/11/1994Sold$82,000-7.6%$57/sqft
    Source: Public Record Report a problem
    9/20/1993Sold$88,747$61/sqft
    Source: Public Record Report a problem

    Public tax history

    YearProperty taxesTax assessment
    2025$2,503 +2.8%$31,600 -7%
    2024$2,434 +20%$33,970 +56.7%
    2023$2,028 +4.5%$21,672 -1.8%
    2022$1,941 -1.7%$22,080 +4.4%
    2021$1,974 +3.3%$21,150 +1.5%
    2020$1,912 +3.5%$20,830 +5.4%
    2019$1,846 $19,770 +2.6%
    2018$1,846 +4.8%$19,260 +10.9%
    2017$1,762 +10.2%$17,370 +4.3%
    2016$1,599 +3.8%$16,660 +5.3%
    2015$1,540 $15,820 +12.8%
    2014-- $14,020 +10.4%
    2013-- $12,700 -6.4%
    2012-- $13,570 -11.3%
    2011-- $15,300 -15.1%
    2010-- $18,030 -6%
    2009-- $19,180 -8.2%
    2008-- $20,900 +3.2%
    2007-- $20,250 +58.8%
    2006-- $12,750
    2005-- $12,750 +2%
    2004-- $12,500
    2003-- $12,500 +17.4%
    2002-- $10,650
    Find assessor info on the county website

    Neighborhood: Ahwatukee Foothills

    Nearby schools

    GreatSchools rating
    Schools provided by the listing agent
    • District: Kyrene Elementary District

    Source: ARMLS. This data may not be complete. We recommend contacting the local school district to confirm school assignments for this home.

    Get a cash offer in 3 minutes
    Find out how much your home could sell for in as little as 3 minutes with a no-obligation cash offer.
    Estimated market value
    $439,000
    Get a cash offer in 3 minutes
    Find out how much your home could sell for in as little as 3 minutes with a no-obligation cash offer.
    Estimated market value
    $439,000